




Location
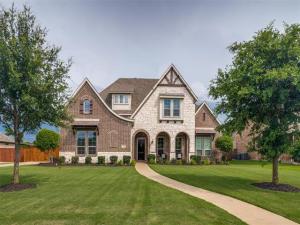
From the dramatic entry, soaring ceilings, and sweeping staircase to the exposed wood beams and rich hardwood floors, the home is filled with architectural character. The spacious great room serves as the heart of the home, featuring a striking fireplace, abundant natural light, and an open connection to the dining area and chef’s kitchen. A large center island, generous cabinetry, and ample workspace make the kitchen equally suited for everyday meals and entertaining.
The expansive primary suite provides a private retreat with generous windows and a comfortable sitting area. The ensuite bath features dual vanities, a freestanding soaking tub, and a large walk-in shower. Additional bedrooms offer flexibility for family, guests, a home office, or hobbies, while the dedicated media room creates an ideal space for movie nights, game days, and entertaining.
Indoor living extends seamlessly outdoors with generous covered and enclosed living spaces overlooking beautifully landscaped grounds. Mature landscaping, stone accents, and multiple areas for gathering create a setting designed to be enjoyed throughout the year. A distinctive natural swimming pond with rock features adds a unique element to the outdoor experience.
Additional highlights include windows replaced in 2026, surround sound throughout key living spaces, a three-car garage, and an abundance of thoughtfully designed spaces throughout the home.
The expansive primary suite provides a private retreat with generous windows and a comfortable sitting area. The ensuite bath features dual vanities, a freestanding soaking tub, and a large walk-in shower. Additional bedrooms offer flexibility for family, guests, a home office, or hobbies, while the dedicated media room creates an ideal space for movie nights, game days, and entertaining.
Indoor living extends seamlessly outdoors with generous covered and enclosed living spaces overlooking beautifully landscaped grounds. Mature landscaping, stone accents, and multiple areas for gathering create a setting designed to be enjoyed throughout the year. A distinctive natural swimming pond with rock features adds a unique element to the outdoor experience.
Additional highlights include windows replaced in 2026, surround sound throughout key living spaces, a three-car garage, and an abundance of thoughtfully designed spaces throughout the home.
Property Details
Price:
$899,000
MLS #:
21292475
Status:
Active
Beds:
5
Baths:
4.1
Type:
Single Family
Subtype:
Single Family Residence
Subdivision:
Homestead Ph 5a
Listed Date:
Jun 5, 2026
Finished Sq Ft:
4,599
Lot Size:
20,000 sqft / 0.46 acres (approx)
Year Built:
2016
Schools
School District:
Sunnyvale ISD
Elementary School:
Sunnyvale
Middle School:
Sunnyvale
High School:
Sunnyvale
Interior
Bathrooms Full
4
Bathrooms Half
1
Cooling
Ceiling Fan(s), Central Air, Electric, ENERGY STAR Qualified Equipment
Fireplace Features
Gas, Living Room
Fireplaces Total
1
Heating
Central, ENERGY STAR Qualified Equipment, Fireplace(s)
Interior Features
Chandelier, Decorative Lighting, Dry Bar, Eat-in Kitchen, Flat Screen Wiring, Kitchen Island, Open Floorplan, Pantry, Smart Home System, Vaulted Ceiling(s), Walk- In Closet(s), Wired for Data, Second Primary Bedroom
Number Of Living Areas
2
Exterior
Construction Materials
Brick, Rock/Stone
Exterior Features
Garden(s)
Garage Length
30
Garage Spaces
3
Garage Width
22
Lot Size Area
20000.0000
Lot Size Dimensions
100×200
Financial
Green Energy Efficient
Thermostat, Waterheater
Green Indoor Air Quality
Integrated Pest Management, Moisture Control, Ventilation
Green Landscaping
Veg. ( Productive) Garden
See this Listing

Aaron a full-service broker serving the Northern DFW Metroplex. Aaron has two decades of experience in the real estate industry working with buyers, sellers and renters.
More About AaronMortgage Calculator
Similar Listings Nearby
Community
- Address388 Bethany Road Sunnyvale TX
- SubdivisionHomestead Ph 5a
- CitySunnyvale
- CountyDallas
- Zip Code75182
Subdivisions in Sunnyvale
- Akin
- ALEXANDER MCGAHEY ABST 960 PG 135 TR 9 ACS 2.096 V
- Bellows Estates
- Button Acres
- Creekside 02
- Creekside Add Ph I
- Creekside Add Ph II
- Creekside Ph 01
- Dal-View 04
- Dal-View Sec 02
- Double River Rev
- Falls Ph 2
- Gillaspie
- Glenwick Ph 1
- Harris Ph 02
- Hernandez Add
- Homestead Ph 01
- Homestead Ph 04
- Homestead Ph 2b
- Homestead Ph 5a
- Hoopoe
- Inzer Estates
- JACOB AND BABY
- JOHN DENTON ABST
- Las Brisas
- Las Brisas at Stoney Creek
- Lawrence Estates
- Long Creek North
- Mattox Ranch
- Meadowlake Add Ph 06
- Meadowlake Ph 06
- Meredith Estates
- Michael Lane
- OAK HAVEN COMMERCIAL PARK
- Samuel Coats ABST
- St James Park
- Stone Canyon East
- Stone Canyon Ph 01
- Stone Canyon Ph 02
- Stone Canyon Ph 03
- Stoney Creek
- Stoney Creek 2a
- Stoney Creek Ph 3a
- Stoney Creek Ph 4a
- Stoney Crk Ph 03-A
- Stoney Crk Ph 2-B
- Stoney Crk Ph 2c
- Stoney Crk Ph 2e
- Stoney Crk Ph 2f
- Stoney Crk Ph 4-C
- Stoney Crk Ph 4b
- Sunnyvale Estates
- Tanner Creek Estates
- Thomas D Coats
- Thomas D. Coats
- Town East Park
Market Summary
Current real estate data for Single Family in Sunnyvale as of Sep 09, 2026
42
Single Family Listed
68
Avg DOM
218
Avg $ / SqFt
$871,502
Avg List Price
Property Summary
- Located in the Homestead Ph 5a subdivision, 388 Bethany Road Sunnyvale TX is a Single Family for sale in Sunnyvale, TX, 75182. It is listed for $899,000 and features 5 beds, 4 baths, and has approximately 4,599 square feet of living space, and was originally constructed in 2016. The current price per square foot is $195. The average price per square foot for Single Family listings in Sunnyvale is $218. The average listing price for Single Family in Sunnyvale is $871,502. To schedule a showing of MLS#21292475 at 388 Bethany Road in Sunnyvale, TX, contact your Aaron Layman Properties agent at 940-209-2100.

388 Bethany Road
Sunnyvale, TX