




Location
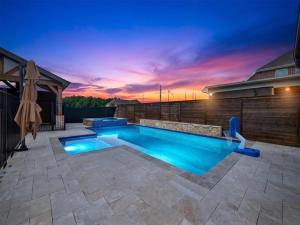
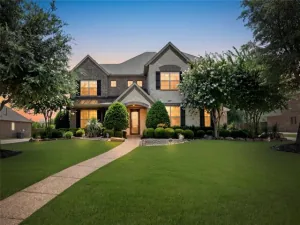
Designed for the way today’s families live &' entertain, beautifully curated living space on a premium corner lot. Offering 2 main-level bedrooms, the layout balances everyday comfort w exceptional versatility. Natural hardwood floors lead through elegant formal living &' dining before opening to a dramatic 2 story family room w gas fireplace. Chef’s kit features custom maple cabinetry, designer white quartz countertops, oversized gathering island, extended built-in workspace, SS Whirlpool appliances &' gas cooktop—creating a space equally suited for casual mornings &' lg scale entertaining. The expansive primary suite offers a true retreat w a spa-inspired bath highlighted by an oversized walk-in shower. A dedicated office, study, or fitness room, spacious laundry room w sink, under-stair storage &' 3 car garage. Upstairs, the home continues to impress with an oversized gameroom, a media room featuring dual walk-in closets &' built-in bench seating &' 4 generously sized beds, all w walk-in closets. A bonus area-study enjoys a private en-suite bath &' French doors, while 2 additional beds are connected by a Jack &' Jill bath. The backyard was designed to feel like a private resort. A cedar-covered outdoor living area w recessed lighting &' ceiling fan flows into a fully equipped outdoor kitchen complete w granite countertops, premium built-in grill, 2 burner cooktop and abundant storage. Beyond, the custom saltwater pool &' spa showcase PebbleTec finish, travertine decking, tanning ledge, waterfall, five programmable LED light features &' app-controlled operation. Engineered w 12 support piers &' double-layer rebar, the pool combines beauty w lasting craftsmanship. Completing the outdoor experience are overlay stamped concrete, a separate 20×20 cedar-covered patio, electric remote gate, basketball goal, WiFi-enabled sprinkler system &' 5-foot wrought iron safety fence—creating an exceptional setting for everyday living &' unforgettable gatherings. Absolute GEM must see to believe
Property Details
Price:
$895,000
MLS #:
21326828
Status:
Active
Beds:
6
Baths:
5.1
Type:
Single Family
Subtype:
Single Family Residence
Subdivision:
Stoney Crk Ph 2f
Listed Date:
Jul 17, 2026
Finished Sq Ft:
4,800
Lot Size:
20,211 sqft / 0.46 acres (approx)
Year Built:
2020
Schools
School District:
Sunnyvale ISD
Elementary School:
Sunnyvale
Middle School:
Sunnyvale
High School:
Sunnyvale
Interior
Bathrooms Full
5
Bathrooms Half
1
Cooling
Ceiling Fan(s), Central Air, Electric
Fireplace Features
Family Room, Gas Logs
Fireplaces Total
1
Flooring
Carpet, Ceramic Tile
Heating
Central, Fireplace(s), Natural Gas
Interior Features
Cable TV Available, Decorative Lighting, Eat-in Kitchen, High Speed Internet Available, Kitchen Island, Open Floorplan, Pantry, Walk- In Closet(s)
Number Of Living Areas
2
Exterior
Construction Materials
Brick, Rock/Stone
Exterior Features
Attached Grill, Built-in Barbecue, Covered Patio/Porch, Rain Gutters, Outdoor Grill, Outdoor Kitchen, Outdoor Living Center
Fencing
Wood
Garage Length
30
Garage Spaces
3
Garage Width
22
Lot Size Area
0.4640
Pool Features
Fenced, Heated, In Ground, Pool/Spa Combo, Private, Pump
Financial
See this Listing

Aaron a full-service broker serving the Northern DFW Metroplex. Aaron has two decades of experience in the real estate industry working with buyers, sellers and renters.
More About AaronMortgage Calculator
Similar Listings Nearby

Community
- Address295 Crystal Cove Sunnyvale TX
- SubdivisionStoney Crk Ph 2f
- CitySunnyvale
- CountyDallas
- Zip Code75182
Subdivisions in Sunnyvale
- Akin
- ALEXANDER MCGAHEY ABST 960 PG 135 TR 9 ACS 2.096 V
- Bellows Estates
- Button Acres
- Creekside 02
- Creekside Add Ph I
- Creekside Add Ph II
- Creekside Ph 01
- Dal-View 04
- Dal-View Sec 02
- Double River Rev
- Falls Ph 2
- Gillaspie
- Glenwick Ph 1
- Harris Ph 02
- Hernandez Add
- Homestead Ph 01
- Homestead Ph 04
- Homestead Ph 2b
- Homestead Ph 5a
- Hoopoe
- Inzer Estates
- JACOB AND BABY
- JOHN DENTON ABST
- Las Brisas
- Las Brisas at Stoney Creek
- Lawrence Estates
- Long Creek North
- Mattox Ranch
- Meadowlake Add Ph 06
- Meadowlake Ph 06
- Meredith Estates
- Michael Lane
- OAK HAVEN COMMERCIAL PARK
- Samuel Coats ABST
- St James Park
- Stone Canyon East
- Stone Canyon Ph 01
- Stone Canyon Ph 02
- Stone Canyon Ph 03
- Stoney Creek
- Stoney Creek 2a
- Stoney Creek Ph 3a
- Stoney Creek Ph 4a
- Stoney Crk Ph 03-A
- Stoney Crk Ph 2-B
- Stoney Crk Ph 2c
- Stoney Crk Ph 2e
- Stoney Crk Ph 2f
- Stoney Crk Ph 4-C
- Stoney Crk Ph 4b
- Sunnyvale Estates
- Tanner Creek Estates
- Thomas D Coats
- Thomas D. Coats
- Town East Park
Market Summary
Current real estate data for Single Family in Sunnyvale as of Sep 02, 2026
42
Single Family Listed
73
Avg DOM
211
Avg $ / SqFt
$869,308
Avg List Price
Property Summary
- Located in the Stoney Crk Ph 2f subdivision, 295 Crystal Cove Sunnyvale TX is a Single Family for sale in Sunnyvale, TX, 75182. It is listed for $895,000 and features 6 beds, 5 baths, and has approximately 4,800 square feet of living space, and was originally constructed in 2020. The current price per square foot is $186. The average price per square foot for Single Family listings in Sunnyvale is $211. The average listing price for Single Family in Sunnyvale is $869,308. To schedule a showing of MLS#21326828 at 295 Crystal Cove in Sunnyvale, TX, contact your Aaron Layman Properties agent at 940-209-2100.

295 Crystal Cove
Sunnyvale, TX