




Location
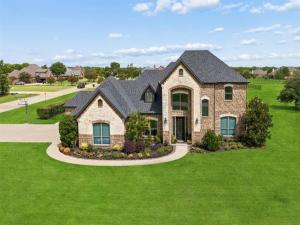
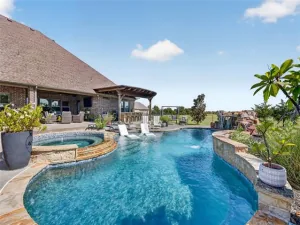
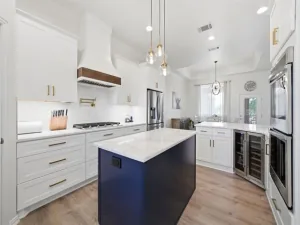
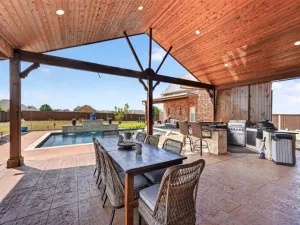
Set on just over one acre, this impressive two-story brick-and-stone home offers custom details, flexible living spaces and a Texas-sized backyard. A grand staircase and extensive hand-scraped hardwood floors create a striking first impression. The open living area features a pass-through gas-log fireplace connecting the main gathering spaces. A second downstairs bedroom, currently used as a music room, is located near a full bath, making it an ideal guest suite or home office. The kitchen showcases custom cabinetry, a center island, under-cabinet lighting, soft-close doors and drawers, pull-out storage for pots and pans, pull-out spice racks and a corner Lazy Susan. The adjoining breakfast area is filled with natural light and overlooks the backyard. The spacious primary suite features a tray ceiling and a spa-inspired marble bath with dual vanities, a soaking tub, oversized glass-enclosed shower, Bluetooth speaker and a wall safe in the primary closet. Upstairs you will find a large game room and 2 additional bedrooms connected with a jack and jill bath that also includes a Bluetooth speaker. Outside, enjoy a large covered patio overlooking the expansive Texas-sized backyard with plenty of room for entertaining, recreation or future outdoor additions. Located within Forney ISD and serving South Forney schools, this acreage home offers convenient access to I-20 for commuting to Dallas and surrounding areas. Search address on Youtube for video.
Property Details
Price:
$620,000
MLS #:
21332175
Status:
Active
Beds:
4
Baths:
3
Type:
Single Family
Subtype:
Single Family Residence
Subdivision:
Shamrock Ridge Ph 3, 4, 5, 6,
Listed Date:
Jul 21, 2026
Finished Sq Ft:
3,152
Lot Size:
44,039 sqft / 1.01 acres (approx)
Year Built:
2005
Schools
School District:
Forney ISD
Elementary School:
Willett
Middle School:
Themer
High School:
Forney
Interior
Bathrooms Full
3
Cooling
Central Air, Electric
Fireplace Features
Living Room
Fireplaces Total
1
Flooring
Hardwood
Heating
Central, Natural Gas
Interior Features
Cable TV Available, Chandelier, Decorative Lighting
Number Of Living Areas
2
Exterior
Exterior Features
Covered Patio/Porch, Rain Gutters
Fencing
Back Yard, Wrought Iron
Garage Spaces
3
Lot Size Area
1.0110
Financial
See this Listing

Aaron a full-service broker serving the Northern DFW Metroplex. Aaron has two decades of experience in the real estate industry working with buyers, sellers and renters.
More About AaronMortgage Calculator
Similar Listings Nearby
Community
- Address16011 Oconner Avenue Talty TX
- SubdivisionShamrock Ridge Ph 3, 4, 5, 6,
- CityTalty
- CountyKaufman
- Zip Code75126
Subdivisions in Talty
Market Summary
Current real estate data for Single Family in Talty as of Oct 24, 2026
27
Single Family Listed
94
Avg DOM
176
Avg $ / SqFt
$402,518
Avg List Price
Property Summary
- Located in the Shamrock Ridge Ph 3, 4, 5, 6, subdivision, 16011 Oconner Avenue Talty TX is a Single Family for sale in Talty, TX, 75126. It is listed for $620,000 and features 4 beds, 3 baths, and has approximately 3,152 square feet of living space, and was originally constructed in 2005. The current price per square foot is $197. The average price per square foot for Single Family listings in Talty is $176. The average listing price for Single Family in Talty is $402,518. To schedule a showing of MLS#21332175 at 16011 Oconner Avenue in Talty, TX, contact your Aaron Layman Properties agent at 940-209-2100.

16011 Oconner Avenue
Talty, TX