




Location
Welcome to the Woodland Plan, a beautifully designed two-story home offering 1,803 square feet of thoughtfully crafted living space. This 4-bedroom, 2.5-bathroom home features an open-concept layout with a spacious family room, dining area, and designer kitchen complete with quartz countertops, stainless steel appliances, a large island, pantry, and ample storage.
The private owner’s suite offers a spa-inspired retreat with a freestanding soaking tub, separate shower featuring full wall tile, dual vanities, and a walk-in closet. Three additional bedrooms provide plenty of space for family, guests, or a home office.
Built with comfort and efficiency in mind, this home includes spray foam insulation and energy-efficient features designed to help reduce utility costs year-round. Enjoy outdoor living on the covered rear patio, perfect for entertaining or relaxing after a long day.
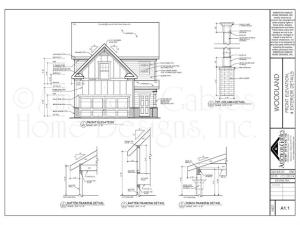
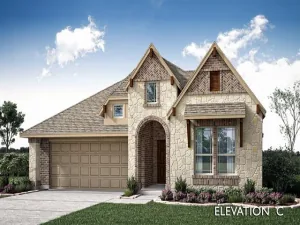
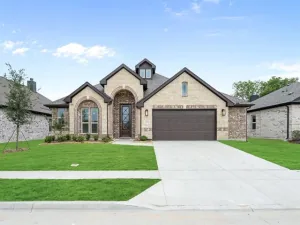
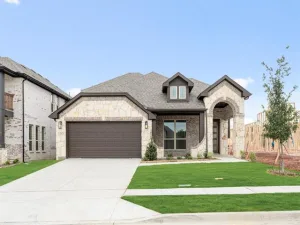
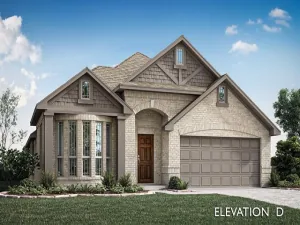
With timeless curb appeal showcasing brick accents, board-and-batten details, and charming gabled architecture, this home delivers the perfect blend of style, functionality, and modern finishes. A spacious 2-car garage and inviting front porch complete this exceptional home.
The private owner’s suite offers a spa-inspired retreat with a freestanding soaking tub, separate shower featuring full wall tile, dual vanities, and a walk-in closet. Three additional bedrooms provide plenty of space for family, guests, or a home office.
Built with comfort and efficiency in mind, this home includes spray foam insulation and energy-efficient features designed to help reduce utility costs year-round. Enjoy outdoor living on the covered rear patio, perfect for entertaining or relaxing after a long day.
With timeless curb appeal showcasing brick accents, board-and-batten details, and charming gabled architecture, this home delivers the perfect blend of style, functionality, and modern finishes. A spacious 2-car garage and inviting front porch complete this exceptional home.
Property Details
Price:
$375,000
MLS #:
21311469
Status:
Active
Beds:
4
Baths:
2
Type:
Single Family
Subtype:
Single Family Residence
Subdivision:
Holmes Add
Listed Date:
Jul 2, 2026
Finished Sq Ft:
1,803
Lot Size:
7,448 sqft / 0.17 acres (approx)
Year Built:
2026
Schools
School District:
Trenton ISD
Elementary School:
Trenton
Middle School:
Trenton
High School:
Trenton
Interior
Bathrooms Full
2
Cooling
Central Air
Fireplace Features
Living Room
Fireplaces Total
1
Flooring
Luxury Vinyl Plank
Heating
Central
Interior Features
Decorative Lighting, Eat-in Kitchen, Open Floorplan, Pantry
Number Of Living Areas
1
Exterior
Garage Length
20
Garage Spaces
2
Garage Width
18
Lot Size Area
0.1710
Financial
Green Energy Efficient
Insulation, Thermostat
Green Verification Count
1
See this Listing

Aaron a full-service broker serving the Northern DFW Metroplex. Aaron has two decades of experience in the real estate industry working with buyers, sellers and renters.
More About AaronMortgage Calculator
Similar Listings Nearby
Community
- Address305 Augustus Street Trenton TX
- SubdivisionHolmes Add
- CityTrenton
- CountyFannin
- Zip Code75490
Subdivisions in Trenton
- 0000
- A0032 J Aldridge, Acres 22
- A0054 C BREEDIN, ACRES 2.469
- A0125 L BLODOCK, ACRES 10.006
- A0179 D Crenshaw, Acres 12.736
- A0190 W Chisure 53.509 acres
- A0258 A Connelly
- A0267 WL & WP Clark
- A0287
- A0461 R W GRAVES, ACRES 90.0+
- A0784 M MOORE
- A0890, J. PATTON SURVEY
- A0972 L RUTLEDGE
- A1214 W WILLIAMS, ACRES 18.67, POA
- A1232 J Zepada
- A1318 M E WILLIAMS, ACRES 7.456
- Anderson Crossing
- Brushy Creek Estates Add
- Butler Add
- C R Saunders
- Crenshaw
- D Crenshaw
- Earnhart Add
- Garner Echols Add
- H C Hurst
- Holmes
- Indian Creek
- Indian Creek Add
- Indian Creek Estates
- Indian Crk Ests
- J MATHER
- J N HOARD
- J W Dexter Surv Abs #287
- Martin Moore Surv Abs #784
- Monroe Estates Lts 11-24 Blk
- Northstar Estates
- Orduna Add
- R DILLARD
- S9-0065
- S9975 Barry Farm Add
- See Private Notes – 3 Parcels
- Smith Add
- Sunnyside Add
- TIR TRENTON ISD RURAL
- Trails of Trenton
- Trenton ISD Rural
- TRENTON ISD URBAN
- Trenton North Ph 1 Add
- W R SMITH
- W Williams
Market Summary
Current real estate data for Single Family in Trenton as of Aug 25, 2026
56
Single Family Listed
105
Avg DOM
195
Avg $ / SqFt
$387,526
Avg List Price
Property Summary
- Located in the Holmes Add subdivision, 305 Augustus Street Trenton TX is a Single Family for sale in Trenton, TX, 75490. It is listed for $375,000 and features 4 beds, 2 baths, and has approximately 1,803 square feet of living space, and was originally constructed in 2026. The current price per square foot is $208. The average price per square foot for Single Family listings in Trenton is $195. The average listing price for Single Family in Trenton is $387,526. To schedule a showing of MLS#21311469 at 305 Augustus Street in Trenton, TX, contact your Aaron Layman Properties agent at 940-209-2100.

305 Augustus Street
Trenton, TX