




Location
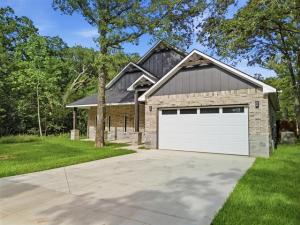
This beauty is back on the market (NO FAULT OF THE BUILDER)! Cone tour this modern lakeside elegance in the coveted, gated community of Beachwood Estates. This stunning new construction home perfectly blends contemporary design with warm, inviting comfort. The expansive, open-concept living area boasts a soaring tray ceiling anchored by a dramatic dark-wood accent beam and a sleek, modern ceiling fan. Entertain effortlessly around the show-stopping linear fireplace, beautifully inset below a custom vertical-slat accent wall. The chef-inspired kitchen seamlessly flows into the living space, featuring crisp white cabinetry, pristine quartz countertops, sleek island breakfast bar, and stainless steel appliances. Retreat to the spacious master suite or step outside to enjoy premier neighborhood amenities, including a community pool, tennis courts, a boat ramp, and a fishing pier. Don’t miss your chance to own this slice of paradise near Cedar Creek Lake—schedule your private tour today!
Property Details
Price:
$284,900
MLS #:
21341077
Status:
Pending
Beds:
3
Baths:
2
Type:
Single Family
Subtype:
Single Family Residence
Subdivision:
Beachwood Estates Sec A
Listed Date:
Aug 5, 2026
Finished Sq Ft:
1,500
Lot Size:
7,274 sqft / 0.17 acres (approx)
Year Built:
2026
Schools
School District:
Malakoff ISD
Elementary School:
Malakoff
Middle School:
Malakoff
High School:
Malakoff
Interior
Bathrooms Full
2
Cooling
Central Air, Electric, ENERGY STAR Qualified Equipment, Roof Turbine(s)
Fireplace Features
Electric, Living Room
Fireplaces Total
1
Flooring
Carpet, Ceramic Tile
Heating
Central, Electric, ENERGY STAR Qualified Equipment, Fireplace Insert
Interior Features
Decorative Lighting, Double Vanity, Granite Counters, Kitchen Island, Open Floorplan, Pantry, Walk- In Closet(s)
Number Of Living Areas
1
Exterior
Community Features
Boat Ramp, Club House, Community Dock, Community Pool, Community Sprinkler, Fishing, Gated, Lake, Park, Pickle Ball Court, Playground
Construction Materials
Brick, Rock/Stone, Siding
Exterior Features
Covered Patio/Porch, Fire Pit
Fencing
Back Yard, Fenced, Wood
Garage Height
10
Garage Length
20
Garage Spaces
2
Garage Width
20
Lot Size Area
0.1670
Financial
See this Listing

Aaron a full-service broker serving the Northern DFW Metroplex. Aaron has two decades of experience in the real estate industry working with buyers, sellers and renters.
More About AaronMortgage Calculator
Similar Listings Nearby
Community
- Address108 Parkside Drive Trinidad TX
- SubdivisionBeachwood Estates Sec A
- CityTrinidad
- CountyHenderson
- Zip Code75163
Subdivisions in Trinidad
- A0240
- Arrowwood Waters
- Beachwood Estates
- Beachwood Estates Sec A
- Beachwood Estates Sec B
- Beachwood Estates Sec C
- Beachwood Estates Sec D
- Beachwood Estates Sec E
- Brentwood Estate
- Brentwood Estates
- Circle Beach Add
- Deepwater Estate
- Glendale Add
- Hidden Harbor
- Indian Oaks Sub
- J Garcia Sur
- J PING SUR
- K KEY RANCH ESTATES #2
- Key Ranch
- Key Ranch Estates
- Key Ranch Estates #1
- Key Ranch Estates #2
- Key Ranch Estates #3
- Key Ranch Estates Property Owner Association
- Lakewood
- Lakewood North
- Lakewood North Add
- LEGG ADDITION
- Meeks Deep Water Residence
- Nathaniel Addison Surv Abs 17
- No
- Pebble Beach Sub
- Ruth Spgs Add
- Ruth Spgs Add 02
- Seis Hombres Estate
- Spillview Acres
- Sunset Cove
- Tall Trees Sub
- Three Way View Add Sec 03
- Treasure Isle Estate
- Trinidad Acres
- Water Boards Sub
Market Summary
Current real estate data for Single Family in Trinidad as of Sep 17, 2026
76
Single Family Listed
118
Avg DOM
241
Avg $ / SqFt
$569,876
Avg List Price
Property Summary
- Located in the Beachwood Estates Sec A subdivision, 108 Parkside Drive Trinidad TX is a Single Family for sale in Trinidad, TX, 75163. It is listed for $284,900 and features 3 beds, 2 baths, and has approximately 1,500 square feet of living space, and was originally constructed in 2026. The current price per square foot is $190. The average price per square foot for Single Family listings in Trinidad is $241. The average listing price for Single Family in Trinidad is $569,876. To schedule a showing of MLS#21341077 at 108 Parkside Drive in Trinidad, TX, contact your Aaron Layman Properties agent at 940-209-2100.

108 Parkside Drive
Trinidad, TX