




Location
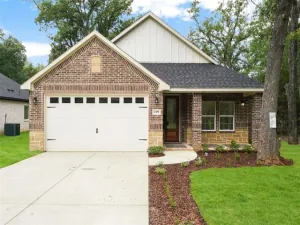
### Experience the best of modern lake living in this beautiful brand-new 2025 home located in the highly sought-after gated community of Beachwood Estates, just a short walk from Cedar Creek Lake.
Built on 25 piers for added stability, this thoughtfully designed home features an open-concept layout that''s perfect for both everyday living and entertaining. The spacious living area showcases soaring 9-foot cathedral ceilings and a stunning electric fireplace, creating a warm and inviting atmosphere. Large windows fill the home with natural light, highlighting the stylish ceramic tile flooring and neutral color palette.
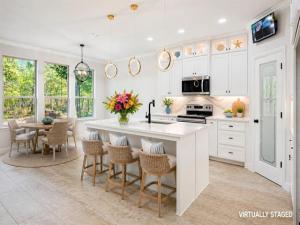
The chef-inspired kitchen is truly the heart of the home, featuring custom cabinetry with built-in lighting, a generous walk-in pantry, and an oversized quartz island with seating for four or more—ideal for gathering with family and friends.
The split-bedroom floor plan offers privacy and comfort, with two secondary bedrooms on one side of the home and a spacious primary suite on the other. The owner''s retreat includes a luxurious en-suite bath with dual vanities, an oversized walk-in shower, and a large walk-in closet.
Step outside and enjoy seamless indoor-outdoor living. The open living and dining areas lead to a spacious backyard with a covered patio and full sprinkler system, providing the perfect setting for relaxing evenings, weekend barbecues, or entertaining guests.
As a resident of Beachwood Estates, you''ll enjoy outstanding community amenities, including a private boat ramp, fishing areas, lakeside grilling stations, and a community swimming pool—all just moments from your doorstep.
**Special Financing Available:** This home qualifies for **0% Down Payment Conventional Financing** or a **2-1 Buydown Program**, offering reduced monthly mortgage payments during the first two years through the seller''s preferred lender.
Built on 25 piers for added stability, this thoughtfully designed home features an open-concept layout that''s perfect for both everyday living and entertaining. The spacious living area showcases soaring 9-foot cathedral ceilings and a stunning electric fireplace, creating a warm and inviting atmosphere. Large windows fill the home with natural light, highlighting the stylish ceramic tile flooring and neutral color palette.
The chef-inspired kitchen is truly the heart of the home, featuring custom cabinetry with built-in lighting, a generous walk-in pantry, and an oversized quartz island with seating for four or more—ideal for gathering with family and friends.
The split-bedroom floor plan offers privacy and comfort, with two secondary bedrooms on one side of the home and a spacious primary suite on the other. The owner''s retreat includes a luxurious en-suite bath with dual vanities, an oversized walk-in shower, and a large walk-in closet.
Step outside and enjoy seamless indoor-outdoor living. The open living and dining areas lead to a spacious backyard with a covered patio and full sprinkler system, providing the perfect setting for relaxing evenings, weekend barbecues, or entertaining guests.
As a resident of Beachwood Estates, you''ll enjoy outstanding community amenities, including a private boat ramp, fishing areas, lakeside grilling stations, and a community swimming pool—all just moments from your doorstep.
**Special Financing Available:** This home qualifies for **0% Down Payment Conventional Financing** or a **2-1 Buydown Program**, offering reduced monthly mortgage payments during the first two years through the seller''s preferred lender.
Property Details
Price:
$276,800
MLS #:
21319410
Status:
Active
Beds:
3
Baths:
2
Type:
Single Family
Subtype:
Single Family Residence
Subdivision:
Beachwood Estates Sec C
Listed Date:
Jul 2, 2026
Finished Sq Ft:
1,506
Lot Size:
7,274 sqft / 0.17 acres (approx)
Year Built:
2025
Schools
School District:
Malakoff ISD
Elementary School:
Malakoff
Middle School:
Malakoff
High School:
Malakoff
Interior
Bathrooms Full
2
Cooling
Central Air, Electric
Fireplace Features
Decorative, Electric, Family Room
Fireplaces Total
1
Flooring
Carpet, Ceramic Tile
Heating
Central, Electric
Interior Features
Cable TV Available, Cathedral Ceiling(s), Decorative Lighting, Double Vanity, Eat-in Kitchen, Kitchen Island, Open Floorplan, Pantry, Vaulted Ceiling(s), Walk- In Closet(s)
Number Of Living Areas
1
Exterior
Construction Materials
Brick, Stone Veneer
Exterior Features
Covered Patio/Porch
Garage Length
20
Garage Spaces
2
Garage Width
20
Lot Size Area
0.1670
Financial
Green Energy Efficient
Doors, HVAC, Insulation
See this Listing

Aaron a full-service broker serving the Northern DFW Metroplex. Aaron has two decades of experience in the real estate industry working with buyers, sellers and renters.
More About AaronMortgage Calculator
Similar Listings Nearby

Community
- Address208 Driftwood Drive Trinidad TX
- SubdivisionBeachwood Estates Sec C
- CityTrinidad
- CountyHenderson
- Zip Code75163
Subdivisions in Trinidad
- A0240
- Arrowwood Waters
- Beachwood Estates
- Beachwood Estates Sec A
- Beachwood Estates Sec B
- Beachwood Estates Sec C
- Beachwood Estates Sec D
- Beachwood Estates Sec E
- Brentwood Estate
- Brentwood Estates
- Circle Beach Add
- Deepwater Estate
- Glendale Add
- Hidden Harbor
- Indian Oaks Sub
- J Garcia Sur
- J PING SUR
- K KEY RANCH ESTATES #2
- Key Ranch
- Key Ranch Estates
- Key Ranch Estates #1
- Key Ranch Estates #2
- Key Ranch Estates #3
- Key Ranch Estates Property Owner Association
- Lakewood
- Lakewood North
- Lakewood North Add
- LEGG ADDITION
- Meeks Deep Water Residence
- Nathaniel Addison Surv Abs 17
- No
- Pebble Beach Sub
- Ruth Spgs Add
- Ruth Spgs Add 02
- Seis Hombres Estate
- Spillview Acres
- Sunset Cove
- Tall Trees Sub
- Three Way View Add Sec 03
- Treasure Isle Estate
- Trinidad Acres
- Water Boards Sub
Market Summary
Current real estate data for Single Family in Trinidad as of Oct 10, 2026
71
Single Family Listed
121
Avg DOM
240
Avg $ / SqFt
$585,742
Avg List Price
Property Summary
- Located in the Beachwood Estates Sec C subdivision, 208 Driftwood Drive Trinidad TX is a Single Family for sale in Trinidad, TX, 75163. It is listed for $276,800 and features 3 beds, 2 baths, and has approximately 1,506 square feet of living space, and was originally constructed in 2025. The current price per square foot is $184. The average price per square foot for Single Family listings in Trinidad is $240. The average listing price for Single Family in Trinidad is $585,742. To schedule a showing of MLS#21319410 at 208 Driftwood Drive in Trinidad, TX, contact your Aaron Layman Properties agent at 940-209-2100.

208 Driftwood Drive
Trinidad, TX