




Location
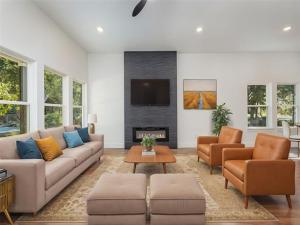
Welcome to effortless lakeside living in this stunning home located in a gated community at Cedar Creek Lake. Thoughtfully designed with modern style and everyday comfort in mind, this home offers the perfect combination of privacy, quality, and access to resort-style amenities. The inviting open-concept design showcases soaring 10-foot ceilings, abundant natural light, quartz countertops, contemporary finishes, spacious bedrooms, and a functional layout designed for both comfortable living and entertaining. Step outside the home and enjoy everything the community has to offer, including a private boat ramp, fishing pier, lake access, and a community pool overlooking the water. Spend your days on the lake, relax by the pool, or simply enjoy the tranquility of your own private retreat. Whether you’re looking for a full-time home, a weekend getaway, or an investment opportunity, this property delivers the best of lake living. This is an opportunity you won’t want to miss. Realtors must attend showings. Information deemed reliable, but not guaranteed.
Property Details
Price:
$284,900
MLS #:
21343428
Status:
Active
Beds:
3
Baths:
2
Type:
Single Family
Subtype:
Single Family Residence
Subdivision:
Beachwood Estates
Listed Date:
Aug 4, 2026
Finished Sq Ft:
1,858
Lot Size:
6,534 sqft / 0.15 acres (approx)
Year Built:
2024
Schools
School District:
Malakoff ISD
Elementary School:
Tool
Middle School:
Malakoff
High School:
Malakoff
Interior
Bathrooms Full
2
Cooling
Ceiling Fan(s), Central Air, Electric
Fireplace Features
Decorative, Electric, Living Room
Fireplaces Total
1
Flooring
Carpet, Ceramic Tile
Heating
Central, Electric
Interior Features
Decorative Lighting, Double Vanity, Kitchen Island, Open Floorplan, Pantry, Walk- In Closet(s)
Number Of Living Areas
1
Exterior
Construction Materials
Brick, Siding
Exterior Features
Covered Patio/Porch
Garage Height
9
Garage Length
20
Garage Spaces
2
Garage Width
19
Lot Size Area
0.1500
Lot Size Dimensions
62×124
Financial
Green Energy Efficient
12 inch+ Attic Insulation, Appliances, Insulation, Thermostat, Waterheater, Windows
See this Listing

Aaron a full-service broker serving the Northern DFW Metroplex. Aaron has two decades of experience in the real estate industry working with buyers, sellers and renters.
More About AaronMortgage Calculator
Similar Listings Nearby



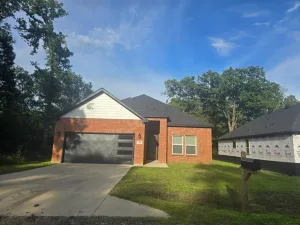
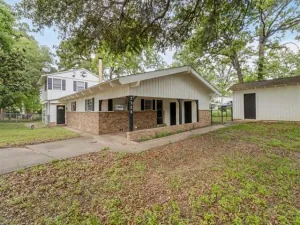
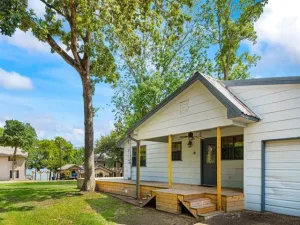
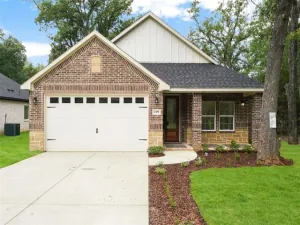
Community
- Address116 Oakwood Drive Trinidad TX
- SubdivisionBeachwood Estates
- CityTrinidad
- CountyHenderson
- Zip Code75163
Subdivisions in Trinidad
- A0240
- Arrowwood Waters
- Beachwood Estates
- Beachwood Estates Sec A
- Beachwood Estates Sec B
- Beachwood Estates Sec C
- Beachwood Estates Sec D
- Beachwood Estates Sec E
- Brentwood Estate
- Brentwood Estates
- Circle Beach Add
- Deepwater Estate
- Glendale Add
- Hidden Harbor
- Indian Oaks Sub
- J Garcia Sur
- J PING SUR
- K KEY RANCH ESTATES #2
- Key Ranch
- Key Ranch Estates
- Key Ranch Estates #1
- Key Ranch Estates #2
- Key Ranch Estates #3
- Key Ranch Estates Property Owner Association
- Lakewood
- Lakewood North
- Lakewood North Add
- LEGG ADDITION
- Meeks Deep Water Residence
- Nathaniel Addison Surv Abs 17
- No
- Pebble Beach Sub
- Ruth Spgs Add
- Ruth Spgs Add 02
- Seis Hombres Estate
- Spillview Acres
- Sunset Cove
- Tall Trees Sub
- Three Way View Add Sec 03
- Treasure Isle Estate
- Trinidad Acres
- Water Boards Sub
Market Summary
Current real estate data for Single Family in Trinidad as of Oct 13, 2026
71
Single Family Listed
124
Avg DOM
240
Avg $ / SqFt
$585,742
Avg List Price
Property Summary
- Located in the Beachwood Estates subdivision, 116 Oakwood Drive Trinidad TX is a Single Family for sale in Trinidad, TX, 75163. It is listed for $284,900 and features 3 beds, 2 baths, and has approximately 1,858 square feet of living space, and was originally constructed in 2024. The current price per square foot is $153. The average price per square foot for Single Family listings in Trinidad is $240. The average listing price for Single Family in Trinidad is $585,742. To schedule a showing of MLS#21343428 at 116 Oakwood Drive in Trinidad, TX, contact your Aaron Layman Properties agent at 940-209-2100.

116 Oakwood Drive
Trinidad, TX