




Location
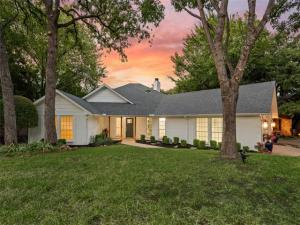
Welcome to 17 Cypress Ct, an immaculate single-story residence privately nestled against a serene wooded creek in the highly sought-after community of Trophy Club, Texas. Perfectly positioned on a quiet cul-de-sac with no through traffic, this updated home offers an exceptional blend of comfort, functionality, and tranquil outdoor living within Northwest ISD.
Designed with an open and inviting floorplan, which features soaring ceilings, abundant natural light, two fireplaces, and three full baths. The spacious main living area showcases a dramatic fireplace, elevated ceilings, and glass atrium doors framing picturesque views of the sunroom and wooded creek beyond. Seamlessly connected to the kitchen, breakfast nook, formal dining area, and expansive family-game room, the layout creates an effortless flow for everyday living and entertaining.
The updated kitchen is appointed with white cabinetry, wood-look luxury vinyl plank flooring, stainless appliances, a walk-in pantry, and an oversized breakfast bar. The breakfast nook opens through atrium doors to a large side patio with a pergola, perfect for outdoor dining and relaxing.
A standout feature is the oversized family-game room with a fireplace, vaulted ceiling, elegant wainscoting, wet bar, full bath, and an impressive wall of windows overlooking the natural surroundings.
Privately situated for comfort, the spacious primary suite overlooks the peaceful creek and offers dual vanities, a soaking tub, separate shower, and walk-in closet. Secondary bedrooms are thoughtfully separated and accompanied by an additional full bath.
The light-filled sunroom serves as a true retreat, offering tranquil views and seasonal golf course glimpses, an ideal place to enjoy morning coffee or unwind.
Additional highlights include a utility room with sink and cabinetry, mature landscaping, and a premier location close to Trophy Club amenities, golf, parks, dining, and major commuter routes.
Designed with an open and inviting floorplan, which features soaring ceilings, abundant natural light, two fireplaces, and three full baths. The spacious main living area showcases a dramatic fireplace, elevated ceilings, and glass atrium doors framing picturesque views of the sunroom and wooded creek beyond. Seamlessly connected to the kitchen, breakfast nook, formal dining area, and expansive family-game room, the layout creates an effortless flow for everyday living and entertaining.
The updated kitchen is appointed with white cabinetry, wood-look luxury vinyl plank flooring, stainless appliances, a walk-in pantry, and an oversized breakfast bar. The breakfast nook opens through atrium doors to a large side patio with a pergola, perfect for outdoor dining and relaxing.
A standout feature is the oversized family-game room with a fireplace, vaulted ceiling, elegant wainscoting, wet bar, full bath, and an impressive wall of windows overlooking the natural surroundings.
Privately situated for comfort, the spacious primary suite overlooks the peaceful creek and offers dual vanities, a soaking tub, separate shower, and walk-in closet. Secondary bedrooms are thoughtfully separated and accompanied by an additional full bath.
The light-filled sunroom serves as a true retreat, offering tranquil views and seasonal golf course glimpses, an ideal place to enjoy morning coffee or unwind.
Additional highlights include a utility room with sink and cabinetry, mature landscaping, and a premier location close to Trophy Club amenities, golf, parks, dining, and major commuter routes.
Property Details
Price:
$795,000
MLS #:
21322281
Status:
Active
Beds:
3
Baths:
3
Type:
Single Family
Subtype:
Single Family Residence
Subdivision:
Lake Forest Village Ph 2
Listed Date:
Jul 10, 2026
Finished Sq Ft:
3,036
Lot Size:
13,329 sqft / 0.31 acres (approx)
Year Built:
1984
Schools
School District:
Northwest ISD
Elementary School:
Lakeview
Middle School:
Medlin
High School:
Byron Nelson
Interior
Bathrooms Full
3
Fireplace Features
Family Room, Wood Burning
Fireplaces Total
1
Flooring
Carpet, Luxury Vinyl Plank
Interior Features
Walk- In Closet(s)
Number Of Living Areas
2
Exterior
Community Features
Community Pool, Golf, Jogging Path/Bike Path, Park, Playground, Tennis Court(s)
Construction Materials
Brick, Wood
Exterior Features
Fire Pit, Rain Gutters
Fencing
Wrought Iron
Garage Length
20
Garage Spaces
2
Garage Width
22
Lot Size Area
0.3060
Waterfront Features
Creek
Financial
See this Listing

Aaron a full-service broker serving the Northern DFW Metroplex. Aaron has two decades of experience in the real estate industry working with buyers, sellers and renters.
More About AaronMortgage Calculator
Similar Listings Nearby
Community
- Address17 Cypress Court Trophy Club TX
- SubdivisionLake Forest Village Ph 2
- CityTrophy Club
- CountyDenton
- Zip Code76262
Subdivisions in Trophy Club
- Beldonia at the Trophy
- Canterbury Hills Ph 3
- Eagles Ridge Ph I
- Eagles Ridge Ph II
- Falcon Estates
- Hogans Glen- The Enclave
- Lake Forest Village Ph 2
- Lake Forest Village Ph 3
- Lakes Of Trophy Club Ph 1
- Lakes Of Trophy Club Ph 2
- Lakeside At Trophy Club
- The Estates Of Hogans Glen Ph
- The Falcon Estates at Trophy Club
- The Highlands At Trophy Club N
- The Summit Trophy Club
- The Villas at Trophy Club
- The Villas Of Hogans Glen
- Trophy Club
- Trophy Club # 1
- Trophy Club # 2
- Trophy Club # 3
- Trophy Club # 4
- Trophy Club # 5
- Trophy Club # 6
- Trophy Club # 8
- Trophy Club # 9
- Trophy Club #10
- Trophy Club #11
- Trophy Club #12
- Trophy Club #13
- Trophy Club #6
- Trophy Club Commons, A Condomi
- TROPHY CLUB OAK HILL
- Trophy Club Town Cen
- Trophy Club Village West
- Trophy Club Village West Sec A
- Trophy Club Village West Sec B
- Trophy Wood Bus Center
- Villas At Trophy Club The
- Waters Edge At Hogans Glen Ph
- Waters Edge At Hogans Glen Pha
Market Summary
Current real estate data for Single Family in Trophy Club as of Aug 27, 2026
51
Single Family Listed
57
Avg DOM
252
Avg $ / SqFt
$782,498
Avg List Price
Property Summary
- Located in the Lake Forest Village Ph 2 subdivision, 17 Cypress Court Trophy Club TX is a Single Family for sale in Trophy Club, TX, 76262. It is listed for $795,000 and features 3 beds, 3 baths, and has approximately 3,036 square feet of living space, and was originally constructed in 1984. The current price per square foot is $262. The average price per square foot for Single Family listings in Trophy Club is $252. The average listing price for Single Family in Trophy Club is $782,498. To schedule a showing of MLS#21322281 at 17 Cypress Court in Trophy Club, TX, contact your Aaron Layman Properties agent at 940-209-2100.

17 Cypress Court
Trophy Club, TX