




Location
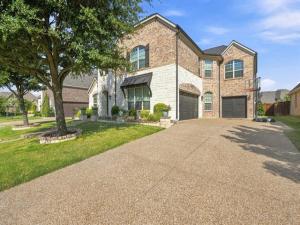
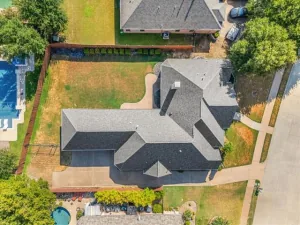
Welcome to this impressive home in the desirable Highlands at Trophy Club. Offering 4,264 square feet of thoughtfully designed living space, this two-story residence combines elegant finishes, spacious living areas, and exceptional flexibility for everyday living and entertaining.
A soaring entry sets the tone for the home, leading into expansive living spaces and a beautifully appointed kitchen featuring a large island, custom cabinetry, stainless-steel appliances, double ovens, and a gas cooktop. The generously sized primary suite provides a private retreat with its own kitchenette, luxurious bathroom, and deep walk-in closet.
Upstairs, a spacious game room and dedicated media room provide versatile spaces for recreation, movie nights, or entertaining. Three additional large bedrooms feature walk-in closets, offering plenty of room for family and guests.
Walking distance to a dog park, kids play area, walking trails, dirtbike trails, and Grapevine Lake. Must see!
A soaring entry sets the tone for the home, leading into expansive living spaces and a beautifully appointed kitchen featuring a large island, custom cabinetry, stainless-steel appliances, double ovens, and a gas cooktop. The generously sized primary suite provides a private retreat with its own kitchenette, luxurious bathroom, and deep walk-in closet.
Upstairs, a spacious game room and dedicated media room provide versatile spaces for recreation, movie nights, or entertaining. Three additional large bedrooms feature walk-in closets, offering plenty of room for family and guests.
Walking distance to a dog park, kids play area, walking trails, dirtbike trails, and Grapevine Lake. Must see!
Property Details
Price:
$900,000
MLS #:
21369029
Status:
Active
Beds:
5
Baths:
4.1
Type:
Single Family
Subtype:
Single Family Residence
Subdivision:
The Highlands At Trophy Club N
Listed Date:
Aug 26, 2026
Finished Sq Ft:
4,264
Lot Size:
10,280 sqft / 0.24 acres (approx)
Year Built:
2013
Schools
School District:
Northwest ISD
Elementary School:
Beck
Middle School:
Medlin
High School:
Byron Nelson
Interior
Bathrooms Full
4
Bathrooms Half
1
Cooling
Central Air, Electric, ENERGY STAR Qualified Equipment
Fireplace Features
Gas, Gas Logs, Glass Doors, Living Room, Stone
Fireplaces Total
1
Flooring
Carpet, Laminate, Tile
Heating
Central, ENERGY STAR Qualified Equipment, Fireplace(s), Natural Gas
Interior Features
Cable TV Available, Cathedral Ceiling(s), Chandelier, Decorative Lighting, Double Vanity, Dry Bar, Eat-in Kitchen, Flat Screen Wiring, Granite Counters, High Speed Internet Available, Kitchen Island
Number Of Living Areas
3
Exterior
Community Features
Community Pool, Curbs, Fishing, Fitness Center, Golf, Greenbelt, Jogging Path/Bike Path, Lake, Park, Playground, Pool, Restaurant, Sidewalks, Tennis Court(s)
Construction Materials
Brick, Rock/Stone, Siding
Exterior Features
Lighting
Fencing
Back Yard, Wood
Garage Spaces
3
Lot Size Area
0.2360
Vegetation
Cleared, Grassed
Financial
Green Energy Efficient
12 inch+ Attic Insulation, HVAC, Thermostat, Windows
See this Listing

Aaron a full-service broker serving the Northern DFW Metroplex. Aaron has two decades of experience in the real estate industry working with buyers, sellers and renters.
More About AaronMortgage Calculator
Similar Listings Nearby

Community
- Address2803 Waverley Drive Trophy Club TX
- SubdivisionThe Highlands At Trophy Club N
- CityTrophy Club
- CountyDenton
- Zip Code76262
Subdivisions in Trophy Club
- Beldonia at the Trophy
- Canterbury Hills Ph 3
- Eagles Ridge Ph I
- Eagles Ridge Ph II
- Falcon Estates
- Hogans Glen- The Enclave
- Lake Forest Village Ph 2
- Lake Forest Village Ph 3
- Lakes Of Trophy Club Ph 1
- Lakes Of Trophy Club Ph 2
- Lakeside At Trophy Club
- The Estates Of Hogans Glen Ph
- The Falcon Estates at Trophy Club
- The Highlands At Trophy Club N
- The Summit Trophy Club
- The Villas at Trophy Club
- The Villas Of Hogans Glen
- Trophy Club
- Trophy Club # 1
- Trophy Club # 2
- Trophy Club # 3
- Trophy Club # 4
- Trophy Club # 5
- Trophy Club # 6
- Trophy Club # 8
- Trophy Club # 9
- Trophy Club #10
- Trophy Club #11
- Trophy Club #12
- Trophy Club #13
- Trophy Club #6
- Trophy Club Commons, A Condomi
- TROPHY CLUB OAK HILL
- Trophy Club Town Cen
- Trophy Club Village West
- Trophy Club Village West Sec A
- Trophy Club Village West Sec B
- Trophy Wood Bus Center
- Villas At Trophy Club The
- Waters Edge At Hogans Glen Ph
- Waters Edge At Hogans Glen Pha
Market Summary
Current real estate data for Single Family in Trophy Club as of Oct 18, 2026
45
Single Family Listed
68
Avg DOM
253
Avg $ / SqFt
$839,468
Avg List Price
Property Summary
- Located in the The Highlands At Trophy Club N subdivision, 2803 Waverley Drive Trophy Club TX is a Single Family for sale in Trophy Club, TX, 76262. It is listed for $900,000 and features 5 beds, 4 baths, and has approximately 4,264 square feet of living space, and was originally constructed in 2013. The current price per square foot is $211. The average price per square foot for Single Family listings in Trophy Club is $253. The average listing price for Single Family in Trophy Club is $839,468. To schedule a showing of MLS#21369029 at 2803 Waverley Drive in Trophy Club, TX, contact your Aaron Layman Properties agent at 940-209-2100.

2803 Waverley Drive
Trophy Club, TX