




Location
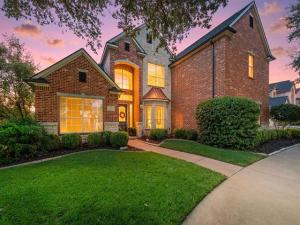
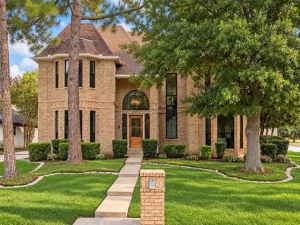
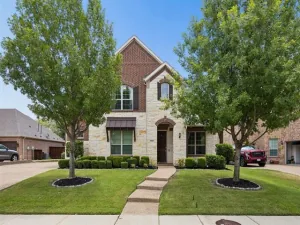
Beautiful, updated 5 bedroom custom sited on golf lot – #14 tee box. Enjoy peaceful sunsets from the pool or covered patio. Fabulous curb appeal with mature trees & circle drive! Upon entry, you’ll love the soaring ceilings and natural light. The home office is located off the foyer, and the formal dining with updated chandelier is opposite and leads into island kitchen (renovated in 2022). Here you will love the wood-look tile floors, quartz island & counter height breakfast bar, white cabinetry, white subway tile backsplash, and the most convenient butlery with contrasting paint, bar sink & wine cooler! Updated appliances include double Bosch ovens, dishwasher & microwave and 2026 Kitchen Aid gas range. The breakfast room features a built-in buffet cabinet for extra storage & extra charm! The kitchen flows seamlessly into the spacious family room which boasts wood-look tile flrs, an Austin stone fireplc with adjacent cabinetry & wall of windows with transoms to capture light. There is a convenient full bath with shower off the kitchen which opens to the patio & pool area. The primary bedroom features the wood-look tile flrs, vaulted ceiling, lovely view of the golf course, and the most gorgeous 2023 renovated bath with free-standing tub, elegant white-gray tiles, frameless shower, quartz vanities & TWO huge walk-in closets! Upstairs there is a loft-style, casual living area that leads to a balcony. In addition, there is a bonus room which could be utilized for gym equip, crafting or tv room. There are 4 bedrms upstairs, one with an ensuite full bath, and 3 sharing a Jack & Jill style bathroom.
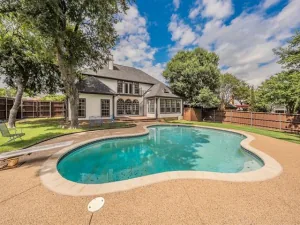
Outdoor living is perfection with the prettiest views of the Whitworth Course from the patio or while in the pool! The roof & gutters were replaced in 2021. Two HVAC systems were replaced in 2021 with 16 SEER Carrier units. Community amenities include nearby Harmony Park with pickle ball, tennis & playground.
Outdoor living is perfection with the prettiest views of the Whitworth Course from the patio or while in the pool! The roof & gutters were replaced in 2021. Two HVAC systems were replaced in 2021 with 16 SEER Carrier units. Community amenities include nearby Harmony Park with pickle ball, tennis & playground.
Property Details
Price:
$1,075,000
MLS #:
21381777
Status:
Active
Beds:
5
Baths:
4
Type:
Single Family
Subtype:
Single Family Residence
Subdivision:
Trophy Club #13
Listed Date:
Sep 23, 2026
Finished Sq Ft:
3,894
Lot Size:
11,717 sqft / 0.27 acres (approx)
Year Built:
1996
Schools
School District:
Northwest ISD
Elementary School:
Beck
Middle School:
Medlin
High School:
Byron Nelson
Interior
Bathrooms Full
4
Cooling
Ceiling Fan(s), Central Air, Electric, Zoned
Fireplace Features
Family Room, Gas Logs
Fireplaces Total
1
Flooring
Carpet, Ceramic Tile
Heating
Central, Fireplace(s), Natural Gas, Zoned
Interior Features
Built-in Features, Built-in Wine Cooler, Cable TV Available, Flat Screen Wiring, High Speed Internet Available, Kitchen Island, Open Floorplan, Pantry, Sound System Wiring, Vaulted Ceiling(s), Walk- In Closet(s), Wet Bar
Number Of Living Areas
2
Exterior
Community Features
Community Pool, Curbs, Jogging Path/Bike Path, Playground
Construction Materials
Brick, Rock/Stone
Exterior Features
Balcony, Covered Patio/Porch, Rain Gutters
Fencing
Wrought Iron
Garage Spaces
3
Lot Size Area
0.2690
Pool Features
Gunite, Pool Sweep
Financial
See this Listing

Aaron a full-service broker serving the Northern DFW Metroplex. Aaron has two decades of experience in the real estate industry working with buyers, sellers and renters.
More About AaronMortgage Calculator
Similar Listings Nearby

Community
- Address17 Panorama Trail Trophy Club TX
- SubdivisionTrophy Club #13
- CityTrophy Club
- CountyDenton
- Zip Code76262
Subdivisions in Trophy Club
- Beldonia at the Trophy
- Canterbury Hills Ph 3
- Eagles Ridge Ph I
- Eagles Ridge Ph II
- Falcon Estates
- Hogans Glen- The Enclave
- Lake Forest Village Ph 2
- Lake Forest Village Ph 3
- Lakes Of Trophy Club Ph 1
- Lakes Of Trophy Club Ph 2
- Lakeside At Trophy Club
- The Estates Of Hogans Glen Ph
- The Falcon Estates at Trophy Club
- The Highlands At Trophy Club N
- The Summit Trophy Club
- The Villas at Trophy Club
- The Villas Of Hogans Glen
- Trophy Club
- Trophy Club # 1
- Trophy Club # 2
- Trophy Club # 3
- Trophy Club # 4
- Trophy Club # 5
- Trophy Club # 6
- Trophy Club # 8
- Trophy Club # 9
- Trophy Club #10
- Trophy Club #11
- Trophy Club #12
- Trophy Club #13
- Trophy Club #6
- Trophy Club Commons, A Condomi
- TROPHY CLUB OAK HILL
- Trophy Club Town Cen
- Trophy Club Village West
- Trophy Club Village West Sec A
- Trophy Club Village West Sec B
- Trophy Wood Bus Center
- Villas At Trophy Club The
- Waters Edge At Hogans Glen Ph
- Waters Edge At Hogans Glen Pha
Market Summary
Current real estate data for Single Family in Trophy Club as of Oct 18, 2026
45
Single Family Listed
68
Avg DOM
253
Avg $ / SqFt
$839,468
Avg List Price
Property Summary
- Located in the Trophy Club #13 subdivision, 17 Panorama Trail Trophy Club TX is a Single Family for sale in Trophy Club, TX, 76262. It is listed for $1,075,000 and features 5 beds, 4 baths, and has approximately 3,894 square feet of living space, and was originally constructed in 1996. The current price per square foot is $276. The average price per square foot for Single Family listings in Trophy Club is $253. The average listing price for Single Family in Trophy Club is $839,468. To schedule a showing of MLS#21381777 at 17 Panorama Trail in Trophy Club, TX, contact your Aaron Layman Properties agent at 940-209-2100.

17 Panorama Trail
Trophy Club, TX