




Location
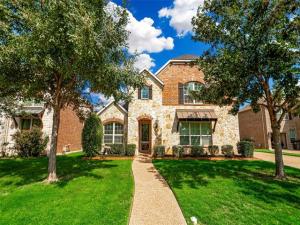
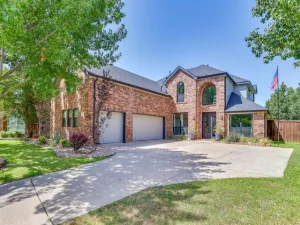
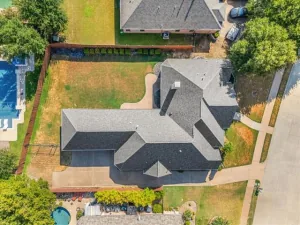
Welcome to this impressive 5-bedroom, 4.5-bath home in sought-after Trophy Club, offering an incredible floor plan, extensive upgrades, and a backyard made for entertaining! Conveniently located near the lake, this spacious home features two bedrooms downstairs, including the primary suite and a secondary bedroom, plus a dedicated office, formal dining room, breakfast room, spacious living area, and convenient mudroom. Plantation shutters throughout add a timeless finishing touch. Upstairs, you’ll find three additional bedrooms, a large game room, and dedicated media room with built-in lighting—perfect for movie nights, game days, and entertaining. Step outside to an incredible covered outdoor living space featuring a gas fire pit with built-in bench seating and an outdoor kitchen equipped with a gas grill and stand-alone single burner, creating the perfect setup for gatherings year-round. Thoughtful updates and features continue throughout the property, including a roof replaced in January 2024, new downstairs HVAC installed October 2025, whole-home water softener, reverse osmosis drinking water system in the kitchen, whole-home surge protector, irrigation system with foundation drip line, front and back storm doors, and permanent JellyFish exterior lighting around the home. Both garages feature new polyaspartic floor coatings completed September 2026, plus two installed Tesla electric vehicle chargers. With five bedrooms, multiple living spaces, fantastic indoor and outdoor entertaining areas, extensive upgrades, and a desirable Trophy Club location, this home truly has it all and is a must-see!
Property Details
Price:
$895,000
MLS #:
21394535
Status:
Active
Beds:
5
Baths:
4.1
Type:
Single Family
Subtype:
Single Family Residence
Subdivision:
The Highlands At Trophy Club N
Listed Date:
Sep 24, 2026
Finished Sq Ft:
4,238
Lot Size:
8,407 sqft / 0.19 acres (approx)
Year Built:
2015
Schools
School District:
Northwest ISD
Elementary School:
Beck
Middle School:
Medlin
High School:
Byron Nelson
Interior
Bathrooms Full
4
Bathrooms Half
1
Cooling
Electric
Fireplace Features
Gas, Living Room
Fireplaces Total
1
Flooring
Carpet, Ceramic Tile, Wood
Heating
Natural Gas
Interior Features
Cable TV Available, Decorative Lighting, Eat-in Kitchen, High Speed Internet Available, Kitchen Island, Walk- In Closet(s)
Number Of Living Areas
3
Exterior
Exterior Features
Attached Grill, Covered Patio/Porch, Fire Pit, Outdoor Kitchen
Fencing
Wood
Garage Spaces
3
Lot Size Area
0.1930
Financial
See this Listing

Aaron a full-service broker serving the Northern DFW Metroplex. Aaron has two decades of experience in the real estate industry working with buyers, sellers and renters.
More About AaronMortgage Calculator
Similar Listings Nearby
Community
- Address2883 Redfern Drive Trophy Club TX
- SubdivisionThe Highlands At Trophy Club N
- CityTrophy Club
- CountyDenton
- Zip Code76262
Subdivisions in Trophy Club
- Beldonia at the Trophy
- Canterbury Hills Ph 3
- Eagles Ridge Ph I
- Eagles Ridge Ph II
- Falcon Estates
- Hogans Glen- The Enclave
- Lake Forest Village Ph 2
- Lake Forest Village Ph 3
- Lakes Of Trophy Club Ph 1
- Lakes Of Trophy Club Ph 2
- Lakeside At Trophy Club
- The Estates Of Hogans Glen Ph
- The Falcon Estates at Trophy Club
- The Highlands At Trophy Club N
- The Summit Trophy Club
- The Villas at Trophy Club
- The Villas Of Hogans Glen
- Trophy Club
- Trophy Club # 1
- Trophy Club # 2
- Trophy Club # 3
- Trophy Club # 4
- Trophy Club # 5
- Trophy Club # 6
- Trophy Club # 8
- Trophy Club # 9
- Trophy Club #10
- Trophy Club #11
- Trophy Club #12
- Trophy Club #13
- Trophy Club #6
- Trophy Club Commons, A Condomi
- TROPHY CLUB OAK HILL
- Trophy Club Town Cen
- Trophy Club Village West
- Trophy Club Village West Sec A
- Trophy Club Village West Sec B
- Trophy Wood Bus Center
- Villas At Trophy Club The
- Waters Edge At Hogans Glen Ph
- Waters Edge At Hogans Glen Pha
Market Summary
Current real estate data for Single Family in Trophy Club as of Oct 19, 2026
45
Single Family Listed
69
Avg DOM
253
Avg $ / SqFt
$839,468
Avg List Price
Property Summary
- Located in the The Highlands At Trophy Club N subdivision, 2883 Redfern Drive Trophy Club TX is a Single Family for sale in Trophy Club, TX, 76262. It is listed for $895,000 and features 5 beds, 4 baths, and has approximately 4,238 square feet of living space, and was originally constructed in 2015. The current price per square foot is $211. The average price per square foot for Single Family listings in Trophy Club is $253. The average listing price for Single Family in Trophy Club is $839,468. To schedule a showing of MLS#21394535 at 2883 Redfern Drive in Trophy Club, TX, contact your Aaron Layman Properties agent at 940-209-2100.

2883 Redfern Drive
Trophy Club, TX