





Location
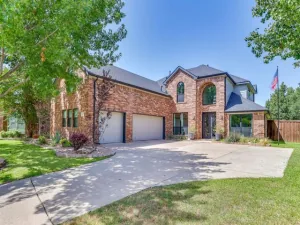
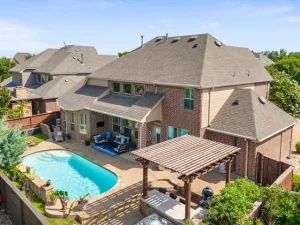
Welcome to this beautifully updated home in the heart of Trophy Club. 11 Brook Hollow Lane welcomes you with a thoughtfully designed floor plan featuring elegant finishes throughout. The chef''s kitchen is ideal for entertaining with a marble center island, built-in wine refrigerator, built-in drink fridge and instant hot water dispenser perfect for tea, coffee, &' meal prep. The open living spaces extend seamlessly to a private backyard retreat featuring newly installed turf, a tranquil water feature with a new pond pump (2026), and a covered outdoor living area complete with a built-in grill, beverage refrigerator, &' gas fireplace—perfect for year-round entertaining. The luxurious primary suite showcases new hardwood flooring (2024) and a fully renovated spa-inspired bath. The laundry room has also been completely renovated, while the downstairs guest bedroom feats. new carpet (2024). Spacious and versatile floor plan with 4 bedrooms and a 5th room that can function as a bedroom or dedicated office nestled near the primary suite. Enjoy peace of mind with major system updates including a new 4.5-ton HVAC system (2026), upstairs HVAC replaced in November 2023, Rinnai tankless water heater, insulated garage door, &' brand-new garage door opener with MyQ smart technology. Located in the highly acclaimed Northwest ISD, within the Trophy Club schools, this home is zoned to Lakeview Elem, Medlin MS, and Byron Nelson HS. Enjoy an incredible walkable lifestyle just .4 miles from Anamia''s Tex Mex, Jersey Mike''s, Chipotle, Thai Taste, Social Oak Wine &' Whiskey Lounge, Starwood Café, Pour Sports, Wingstop, and Rosati''s Pizza. Local favorites including Hutchins BBQ, HG Supply Co., and Leila''s Wine Bar are only a two-minute drive away. Ideally situated in the Westlake financial corridor with convenient access to Charles Schwab, Fidelity Investments, DFW Airport, shopping, dining, and major highways. Show and sell!
Property Details
Price:
$849,900
MLS #:
21308869
Status:
Pending
Beds:
5
Baths:
3
Type:
Single Family
Subtype:
Single Family Residence
Subdivision:
Lake Forest Village Ph 3
Listed Date:
Jul 3, 2026
Finished Sq Ft:
3,333
Lot Size:
13,590 sqft / 0.31 acres (approx)
Year Built:
1995
Schools
School District:
Northwest ISD
Elementary School:
Lakeview
Middle School:
Medlin
High School:
Byron Nelson
Interior
Bathrooms Full
3
Cooling
Ceiling Fan(s), Central Air, Electric, Zoned
Fireplace Features
Brick, Family Room, Gas, Gas Logs, Gas Starter
Fireplaces Total
1
Flooring
Carpet, Ceramic Tile, Wood
Heating
Central, Zoned
Interior Features
Built-in Features, Built-in Wine Cooler, Chandelier, Decorative Lighting, Eat-in Kitchen, Flat Screen Wiring, High Speed Internet Available, Kitchen Island, Loft, Open Floorplan, Pantry, Walk- In Closet(s)
Number Of Living Areas
3
Exterior
Community Features
Curbs, Greenbelt, Jogging Path/Bike Path, Sidewalks, Tennis Court(s)
Construction Materials
Brick, Frame
Exterior Features
Barbecue, Built-in Barbecue, Covered Patio/Porch, Fire Pit, Rain Gutters, Lighting, Outdoor Grill, Outdoor Kitchen, Outdoor Living Center
Garage Length
23
Garage Spaces
2
Garage Width
27
Lot Size Area
0.3120
Financial
See this Listing

Aaron a full-service broker serving the Northern DFW Metroplex. Aaron has two decades of experience in the real estate industry working with buyers, sellers and renters.
More About AaronMortgage Calculator
Similar Listings Nearby
Community
- Address11 Brook Hollow Lane Trophy Club TX
- SubdivisionLake Forest Village Ph 3
- CityTrophy Club
- CountyDenton
- Zip Code76262
Subdivisions in Trophy Club
- Beldonia at the Trophy
- Canterbury Hills Ph 3
- Eagles Ridge Ph I
- Eagles Ridge Ph II
- Falcon Estates
- Hogans Glen- The Enclave
- Lake Forest Village Ph 2
- Lake Forest Village Ph 3
- Lakes Of Trophy Club Ph 1
- Lakes Of Trophy Club Ph 2
- Lakeside At Trophy Club
- The Estates Of Hogans Glen Ph
- The Falcon Estates at Trophy Club
- The Highlands At Trophy Club N
- The Summit Trophy Club
- The Villas at Trophy Club
- The Villas Of Hogans Glen
- Trophy Club
- Trophy Club # 1
- Trophy Club # 2
- Trophy Club # 3
- Trophy Club # 4
- Trophy Club # 5
- Trophy Club # 6
- Trophy Club # 8
- Trophy Club # 9
- Trophy Club #10
- Trophy Club #11
- Trophy Club #12
- Trophy Club #13
- Trophy Club #6
- Trophy Club Commons, A Condomi
- TROPHY CLUB OAK HILL
- Trophy Club Town Cen
- Trophy Club Village West
- Trophy Club Village West Sec A
- Trophy Club Village West Sec B
- Trophy Wood Bus Center
- Villas At Trophy Club The
- Waters Edge At Hogans Glen Ph
- Waters Edge At Hogans Glen Pha
Market Summary
Current real estate data for Single Family in Trophy Club as of Aug 04, 2026
56
Single Family Listed
48
Avg DOM
259
Avg $ / SqFt
$825,393
Avg List Price
Property Summary
- Located in the Lake Forest Village Ph 3 subdivision, 11 Brook Hollow Lane Trophy Club TX is a Single Family for sale in Trophy Club, TX, 76262. It is listed for $849,900 and features 5 beds, 3 baths, and has approximately 3,333 square feet of living space, and was originally constructed in 1995. The current price per square foot is $255. The average price per square foot for Single Family listings in Trophy Club is $259. The average listing price for Single Family in Trophy Club is $825,393. To schedule a showing of MLS#21308869 at 11 Brook Hollow Lane in Trophy Club, TX, contact your Aaron Layman Properties agent at 940-209-2100.

11 Brook Hollow Lane
Trophy Club, TX