




Location
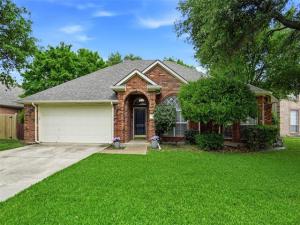
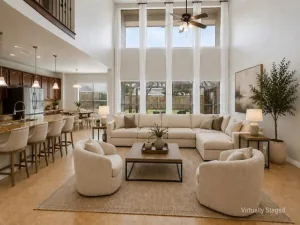
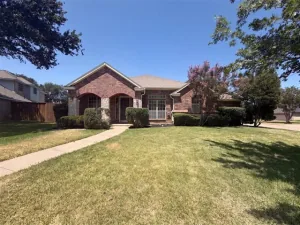
This standout One-Story Trophy Club home delivers the lifestyle buyers are looking for—comfort, character, space, and an unbeatable location all wrapped into one inviting package. From the moment you arrive, the beautiful landscaping and charming curb appeal set the stage for what’s inside. Step through the door and discover bright, welcoming living spaces enhanced wood-look tile floors, raised ceilings, and abundant natural light. The spacious main living area centers around a cozy gas-burning fireplace, creating the perfect place to gather, relax, and entertain.
The kitchen is designed for both everyday convenience and effortless hosting, featuring stainless steel appliances, granite countertops, charming cabinetry, and ample storage. A sunny breakfast nook with large windows and folding slider doors brings in natural light, offers a beautiful view of the landscape and a stylish setting for meals, celebrations, or quiet mornings at home.
The primary suite offers a comfortable retreat with a generous layout, an ensuite bath with dual vanities, a soaking tub, and a large walk-in closet. Additional bedrooms provide flexibility for family, guests, or a dedicated home office. A place to live, play, work, or host—ideal for holidays, game days, movie nights, or a kids’ play area.
Outside, the backyard becomes your own private escape—a peaceful place to unwind, entertain, and enjoy the outdoors. Located in the highly sought-after town of Trophy Club, this home places you close to Trophy Club Golf, parks, Northwest ISD schools, shopping, dining, and everyday conveniences.
With easy access to major highways and commuter routes, this is a rare opportunity to enjoy charm, function, and location in one exceptional home. Schedule your showing today and come experience all this Trophy Club gem has to offer! No HOA
Don''t miss the extra storage and sink in the garage.
Property Details
Price:
$525,000
MLS #:
21396465
Status:
Active
Beds:
3
Baths:
2
Type:
Single Family
Subtype:
Single Family Residence
Subdivision:
Trophy Club Village West Sec B
Listed Date:
Oct 14, 2026
Finished Sq Ft:
1,802
Lot Size:
8,058 sqft / 0.19 acres (approx)
Year Built:
1993
Schools
School District:
Northwest ISD
Elementary School:
Lakeview
Middle School:
Medlin
High School:
Byron Nelson
Interior
Bathrooms Full
2
Cooling
Ceiling Fan(s), Central Air, Electric
Fireplace Features
Gas, Gas Logs, Living Room
Fireplaces Total
1
Flooring
Tile
Heating
Central, Natural Gas
Interior Features
Decorative Lighting, Eat-in Kitchen, Open Floorplan, Vaulted Ceiling(s), Walk- In Closet(s)
Number Of Living Areas
1
Exterior
Community Features
Curbs, Sidewalks
Construction Materials
Brick
Exterior Features
Rain Gutters, Lighting, Outdoor Kitchen, Private Yard
Fencing
Back Yard, Fenced, Wood
Garage Spaces
2
Lot Size Area
0.1850
Vegetation
Grassed
Financial
See this Listing

Aaron a full-service broker serving the Northern DFW Metroplex. Aaron has two decades of experience in the real estate industry working with buyers, sellers and renters.
More About AaronMortgage Calculator
Similar Listings Nearby

Community
- Address16 Durango Drive Trophy Club TX
- SubdivisionTrophy Club Village West Sec B
- CityTrophy Club
- CountyDenton
- Zip Code76262
Subdivisions in Trophy Club
- Beldonia at the Trophy
- Canterbury Hills Ph 3
- Eagles Ridge Ph I
- Eagles Ridge Ph II
- Falcon Estates
- Hogans Glen- The Enclave
- Lake Forest Village Ph 2
- Lake Forest Village Ph 3
- Lakes Of Trophy Club Ph 1
- Lakes Of Trophy Club Ph 2
- Lakeside At Trophy Club
- The Estates Of Hogans Glen Ph
- The Falcon Estates at Trophy Club
- The Highlands At Trophy Club N
- The Summit Trophy Club
- The Villas at Trophy Club
- The Villas Of Hogans Glen
- Trophy Club
- Trophy Club # 1
- Trophy Club # 2
- Trophy Club # 3
- Trophy Club # 4
- Trophy Club # 5
- Trophy Club # 6
- Trophy Club # 8
- Trophy Club # 9
- Trophy Club #10
- Trophy Club #11
- Trophy Club #12
- Trophy Club #13
- Trophy Club #6
- Trophy Club Commons, A Condomi
- TROPHY CLUB OAK HILL
- Trophy Club Town Cen
- Trophy Club Village West
- Trophy Club Village West Sec A
- Trophy Club Village West Sec B
- Trophy Wood Bus Center
- Villas At Trophy Club The
- Waters Edge At Hogans Glen Ph
- Waters Edge At Hogans Glen Pha
Market Summary
Current real estate data for Single Family in Trophy Club as of Oct 20, 2026
45
Single Family Listed
70
Avg DOM
253
Avg $ / SqFt
$839,468
Avg List Price
Property Summary
- Located in the Trophy Club Village West Sec B subdivision, 16 Durango Drive Trophy Club TX is a Single Family for sale in Trophy Club, TX, 76262. It is listed for $525,000 and features 3 beds, 2 baths, and has approximately 1,802 square feet of living space, and was originally constructed in 1993. The current price per square foot is $291. The average price per square foot for Single Family listings in Trophy Club is $253. The average listing price for Single Family in Trophy Club is $839,468. To schedule a showing of MLS#21396465 at 16 Durango Drive in Trophy Club, TX, contact your Aaron Layman Properties agent at 940-209-2100.

16 Durango Drive
Trophy Club, TX