




Location
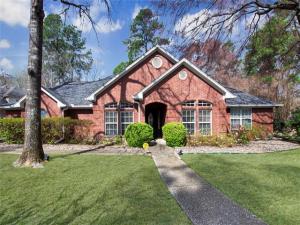
Welcome to this stunning 3-bedroom, 2.5-bath, 2-car garage home offering 3,244 square feet in the highly sought-after Woods subdivision. Situated on a desirable greenbelt lot, this property offers added privacy, expanded outdoor space, and direct access to the neighborhood greenbelt and pool.
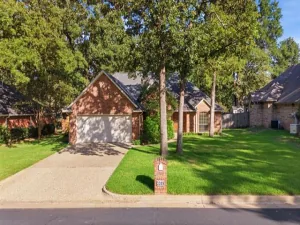
From the moment you arrive, you’ll appreciate the spacious driveway and front yard that extends onto the greenbelt, creating an even larger feel and providing additional space for kids to play and enjoy the outdoors.
Inside, the expansive layout is designed for both comfort and entertaining. The living room serves as the heart of the home, centered around a gorgeous fireplace, while the kitchen and breakfast nook offer generous cabinet storage, ample counter space, and plenty of room to gather. The bright and airy dining room is filled with natural light.
A dedicated office with built-in shelving provides the perfect work-from-home space, while the oversized entertainment room offers endless possibilities as a media room, game room, or additional living area. The adjacent sunroom overlooks the backyard and adds even more flexibility and charm.
All bedrooms and bathrooms are generously sized with modern touches throughout. Step outside to enjoy the beautiful pool and spacious backyard, perfect for relaxing or entertaining. A separate gate provides convenient access directly to the greenbelt and neighborhood pool, making it easy to enjoy all this location has to offer.
With its spacious layout, versatile living areas, beautiful pool, and highly desirable greenbelt location, this Woods subdivision home offers a rare combination of privacy, convenience, and outdoor enjoyment.
From the moment you arrive, you’ll appreciate the spacious driveway and front yard that extends onto the greenbelt, creating an even larger feel and providing additional space for kids to play and enjoy the outdoors.
Inside, the expansive layout is designed for both comfort and entertaining. The living room serves as the heart of the home, centered around a gorgeous fireplace, while the kitchen and breakfast nook offer generous cabinet storage, ample counter space, and plenty of room to gather. The bright and airy dining room is filled with natural light.
A dedicated office with built-in shelving provides the perfect work-from-home space, while the oversized entertainment room offers endless possibilities as a media room, game room, or additional living area. The adjacent sunroom overlooks the backyard and adds even more flexibility and charm.
All bedrooms and bathrooms are generously sized with modern touches throughout. Step outside to enjoy the beautiful pool and spacious backyard, perfect for relaxing or entertaining. A separate gate provides convenient access directly to the greenbelt and neighborhood pool, making it easy to enjoy all this location has to offer.
With its spacious layout, versatile living areas, beautiful pool, and highly desirable greenbelt location, this Woods subdivision home offers a rare combination of privacy, convenience, and outdoor enjoyment.
Property Details
Price:
$499,900
MLS #:
21194626
Status:
Active
Beds:
3
Baths:
2.1
Type:
Single Family
Subtype:
Single Family Residence
Subdivision:
The Woods – Oak Tree Village
Listed Date:
Mar 6, 2026
Finished Sq Ft:
3,244
Lot Size:
12,371 sqft / 0.28 acres (approx)
Year Built:
1997
Schools
School District:
Chapel Hill ISD
Elementary School:
Chapelhill
Middle School:
Chapelhill
High School:
Chapelhill
Interior
Bathrooms Full
2
Bathrooms Half
1
Cooling
Ceiling Fan(s), Central Air, Electric
Fireplace Features
Living Room
Fireplaces Total
1
Flooring
Carpet, Tile, Wood
Heating
Central, Fireplace(s)
Interior Features
Cable TV Available, Kitchen Island
Number Of Living Areas
2
Exterior
Exterior Features
Covered Patio/Porch, Rain Gutters
Fencing
Wood
Garage Spaces
2
Lot Size Area
0.2840
Pool Features
Gunite, In Ground
Financial
See this Listing

Aaron a full-service broker serving the Northern DFW Metroplex. Aaron has two decades of experience in the real estate industry working with buyers, sellers and renters.
More About AaronMortgage Calculator
Similar Listings Nearby
Community
- Address3617 Flagstone Drive Tyler TX
- SubdivisionThe Woods – Oak Tree Village
- CityTyler
- CountySmith
- Zip Code75707
Subdivisions in Tyler
- A Clark
- A Kent
- A watkins
- A0385 W George
- A100006 – A0006 E DEBARD
- A100191 – A0191 P CHERINO
- A100327 – A0327 C DEAN
- A100638- A0638 W MILLER
- A100946 – A0946 E STRINGER
- ABST A0018 T QUEVADO
- ABST A0021 V TEJADA
- ABST A0376 C GARRETT
- ABST A0643 G MYERS TRACT 75A S02
- ABST A0857 M SEWELL
- ABST A0878 W SANDERS
- ABST A1037 A WRIGHT
- Allen
- Alta Mira
- Annie Jones
- Ashbury Place
- Ashmore
- Ashmore Add
- Ayala Sub
- Baker Plantation
- Belmead
- Belmont Park
- Big Oak Bay
- BLUE BIRD ADDN
- BLUE MOUNTAIN @ CUMBERLAND GAP
- BOLDT ADDN
- BOYD ADDN
- BRADBERRY ADDITION
- Bradshaw Heights
- Brandywine
- Bridle Ridge
- Brighton Creek Woods
- BROADWAY HILLS PLAZA ADDN
- Brogans
- Brookhollow
- BROOKS @ CUMBERLAND PARK
- Brooks Cumberland Park U-5
- Brooks Cumberland Park U-6
- BULLARD PLACE
- Butler College
- Caddo Ridge Estates
- Caddo Woods at The Brooks
- CANDY PARK
- Carrillo Add
- Cascades
- Cascades Add
- Cascades Estates
- Cascades Lake Towers
- Cavalier Terrace
- Cazarez Add
- Chapel Woods
- Charleston Park
- Charnwood Addn
- CITY OF TYLER
- Cobblestone
- Colonial Estates
- Connally Heights
- Copeland Point Professional Park
- Copper Cove U-1
- Copperridge
- Country Club
- Country Estates
- CYPRESS RIDGE ADDN U-1
- Dakota County
- Deer Creek
- Deer Run Add
- Deerfield Add
- DEL RIO
- Durst&Rivere
- E Holland
- Eagle Creek
- East Side Lake Tyler
- East Tyler Heights
- Eastern Acres
- Edgefield
- Elk River Add
- Ellis Korkmas
- Emma Moseley
- F Flores Surv A-9
- Fairmont
- Felix Flores Sure Abs 9 Tract
- FENTON MOTORS ADDN
- Forest Hills
- G Myers Surv Abs #643
- Garden Homes @ Legacy Bend
- George Myers Sure Abs #643
- Gjv Add
- Glendale
- Graemont Add
- Granbury Court
- Green Acres
- GREEN ACRES PARK
- GREENRIDGE SUBD
- Greer Meadows
- Hadley Court Oak Hollow
- Hamilton Park
- Hamilton West Condos
- Hampton Hill
- Henshaw Creek
- Hezekiah George Surv Abs #367
- High Country Acres
- High Country Acres U-2
- Highland Villas
- Highlands
- HIVEMIND WAY
- Holly Park
- Hollycreek Village
- Hollytree
- Hollytree Square
- Hollytree West
- Homestead
- HUNTINGTOWER U-2
- HWY 31 COMMERCIAL PK
- Indian Creek
- Interlake Hills
- Irish Meadows
- J A BERGFELD
- J HALL
- J MCCLURE
- J P Patterson #2
- J Ratcliff
- J WRIGHT
- Jno Broughton
- John B Parker
- JORDAN PLAZA ADDN
- Julius PABSTBLOCK 104 LOT4
- King Barnes Add
- Kingswood Place
- Lake Haven
- Lake Pointe
- Lakeside The Crossing U-3
- Laura Leigh Acres
- Legacy Bend
- Legacy Bend U-4
- Lindsey Crossing
- Loftin Place
- M F Turner
- MANGINELL ADDN
- Manor Place
- MARSH-MCILWAINE ADDN
- MCFARLAND
- Meadow Brook Trail
- Meadow Wood
- Meadowbrook Park
- Medical Park
- Melody Hills
- Muller Park North
- MYERWOOD
- N CHILDS
- New Copeland
- No
- NORTH LAKE ESTATES
- Oak Creek
- Oak Grove
- OAK HILL U – 27
- Oak Hurst Place
- Oakbrook Estates
- Oakleigh Meadows
- Owentown
- P. Rio Survey
- Paluxy Square
- PARKER HILL RANCH SUBD
- Patterson 1st
- Pinkerton Heights
- Pinnacle @ Oak Hill
- Pinnacle @ Oak Hills
- Plantation
- Plantation Oak Hollow
- Pleasant Heights
- Pollard Hills
- Polonio Cherino Surv Abs 191 U
- Posados Add
- quevado
- R Bergfeld
- Rainbow Ridge
- Remington Park
- River Oaks
- River Oaks@Woods
- Robert E Lee
- Robinwood
- Rockpoint Add U-2 Cumberland Gap
- Rockpoint Addn@Cumberland Gap
- Rowlands Homestead
- Rustic Wood
- S122900 – JOHN DURST
- S136100 – HICKS FOUNDRY
- S175510-Stewart
- S198000 – OWENTOWN
- S9
- Sandy Ranch Crossing
- Shiloh Village
- Shiloh Village U-4
- Sosa Addition
- SOUTH TOWN ADDN
- SOUTHERN ACRES
- Southern Oaks
- Southland Heights
- SOUTHPOINT IND PARK
- Stephenson Tract
- Stewart
- Stonegate
- Stonegate Add
- Stonegate West
- Stoneleigh
- Stretford Cascades Condos
- Suburban Estates
- Summit Heights
- Sunnybrook
- Sunset
- T BROOKS
- T Brooks Survey
- T QUEVADO
- T Quevado Tract 83E
- Tall Timbers Estates
- Talley Heights
- Tanglewilde
- Terilinga Heights
- Texas Great Sub
- TEXAS STUDENT HOUSING ADDN
- The Crossing
- The Havens U-2
- The Pecan Grove
- The Reserve
- The Windmills Wood Spgs Ranch
- The Woods
- TRINITY OAK ADDN
- Turner Block 13A
- TYLER CASCADES
- TYLER INDUSTRIAL PK
- U-2, Green Acres Park
- U-4
- University Place
- Up Country Acres
- V TEJADA
- Villages Oak Hollow U-4
- Villas Of Hollytree Add
- Vintage Tyler Place Add
- W George
- Waters Edge Oak Hollow
- Wellington
- Wellington Place Unit 8
- WEST VILLAGE NORTH U-1
- William Archer Surv Abs #26
- Williamsburg Village
- Winsford At Hollytree
- WINSTON HEIGHTS
- Woldert Heights 3rd
- WOLFORD
- Woodcreek
- WOODGATE OFFICE PARK
- Woodland Creek
- Woodland Creek U-1
- Woodland Creek U-3
- Woodland Hills
- Woodlands
- Woods
- Woods, Storey Lake
- Woodville
Market Summary
Current real estate data for Single Family in Tyler as of Oct 08, 2026
245
Single Family Listed
92
Avg DOM
190
Avg $ / SqFt
$463,765
Avg List Price
Property Summary
- Located in the The Woods – Oak Tree Village subdivision, 3617 Flagstone Drive Tyler TX is a Single Family for sale in Tyler, TX, 75707. It is listed for $499,900 and features 3 beds, 2 baths, and has approximately 3,244 square feet of living space, and was originally constructed in 1997. The current price per square foot is $154. The average price per square foot for Single Family listings in Tyler is $190. The average listing price for Single Family in Tyler is $463,765. To schedule a showing of MLS#21194626 at 3617 Flagstone Drive in Tyler, TX, contact your Aaron Layman Properties agent at 940-209-2100.

3617 Flagstone Drive
Tyler, TX