




Location
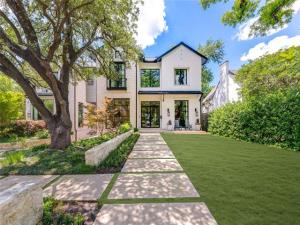
An architectural triumph by acclaimed architect Robbie Fusch, this 9,517 square foot transitional masterpiece offers a private creekfront sanctuary hidden in the heart of the city. This home features floor-to-ceiling windows that seamlessly blend tranquil nature with vibrant urban living, creating a private retreat within a short stroll to top-tier schools, pristine parks, and upscale dining. Defined by a flawless blend of clean lines, timeless warmth, and heritage materials, this home features Scandinavian white oak floors and Porcelanosa tile. Complete smart-home integration effortlessly controls the estate with Savant automation, 31 automatic shades, Lutron lighting, a start-of-the-art Tesla solar roof with Powerwalls, and a full-home generator. This technologically advanced, versatile layout centers day-to-day living across the primary levels, leaving the private top floor exclusively for a guest or nanny suite, while a bonus basement houses a dedicated fitness gym and an elite five-car temperature controlled garage. The home is serviced by a four-floor elevator and a 700 bottle wine room. In total, the estate offers 7 bedrooms, 9.1 baths, 3 living areas and 4 fireplaces.
Designed for effortless, year-round entertaining, the heart of the home boasts a chef’s kitchen with dual dishwashers and a built-in espresso machine that flows seamlessly into an indoor-outdoor loggia on Turtle Creek. This spectacular outdoor space is equipped with sliding Panda doors, a fireplace, dual infrared heaters, and a powered screen for climate-controlled comfort. The exceptional exterior amenities continue with a private sport court, and fully engineered pool plans that transfer with the property, complete with a generous pool credit available upon purchase. A rare achievement in design and location, this unparalleled lifestyle must be experienced in person to be truly appreciated.
Designed for effortless, year-round entertaining, the heart of the home boasts a chef’s kitchen with dual dishwashers and a built-in espresso machine that flows seamlessly into an indoor-outdoor loggia on Turtle Creek. This spectacular outdoor space is equipped with sliding Panda doors, a fireplace, dual infrared heaters, and a powered screen for climate-controlled comfort. The exceptional exterior amenities continue with a private sport court, and fully engineered pool plans that transfer with the property, complete with a generous pool credit available upon purchase. A rare achievement in design and location, this unparalleled lifestyle must be experienced in person to be truly appreciated.
Property Details
Price:
$11,400,000
MLS #:
21242175
Status:
Active
Beds:
6
Baths:
9.1
Type:
Single Family
Subtype:
Single Family Residence
Subdivision:
Francis Daniel Park 2nd Sec
Listed Date:
Apr 20, 2026
Finished Sq Ft:
9,517
Lot Size:
18,033 sqft / 0.41 acres (approx)
Year Built:
2017
Schools
School District:
Highland Park ISD
Elementary School:
University
Middle School:
Highland Park
High School:
Highland Park
Interior
Bathrooms Full
9
Bathrooms Half
1
Cooling
Ceiling Fan(s), Central Air, Electric, Zoned
Fireplace Features
Family Room, Gas, Primary Bedroom, Outside
Fireplaces Total
4
Flooring
Wood
Heating
Central, Natural Gas, Zoned
Interior Features
Built-in Features, Built-in Wine Cooler, Cable TV Available, Chandelier, Decorative Lighting, Eat-in Kitchen, Elevator, Flat Screen Wiring, Granite Counters, High Speed Internet Available, In- Law Suite Floorplan, Kitchen Island, Loft, Open Floorplan, Pantry, Smart Home System, Sound System Wiring, Walk- In Closet(s)
Number Of Living Areas
5
Exterior
Exterior Features
Rain Gutters, Lighting, Outdoor Living Center, Sport Court, Other
Garage Height
9
Garage Length
26
Garage Spaces
4
Garage Width
46
Lot Size Area
0.4140
Waterfront Features
Creek
Financial
Green Energy Efficient
Roof, Solar Electric System – Owned
Green Energy Generation
Solar
See this Listing

Aaron a full-service broker serving the Northern DFW Metroplex. Aaron has two decades of experience in the real estate industry working with buyers, sellers and renters.
More About AaronMortgage Calculator
Similar Listings Nearby
Community
- Address6715 Golf Drive University Park TX
- SubdivisionFrancis Daniel Park 2nd Sec
- CityUniversity Park
- CountyDallas
- Zip Code75205
Subdivisions in University Park
- 3414 Mcfarlin Pkwy Condos
- 3420 Rosedale
- 3421 Normandy Condos
- 3430 Mcfarlin Condos
- 3440-3444 Rankin Condos
- 4121 Grassmere Lane Condos
- 4153 Hyer Condos
- 4524 Emerson Comdominiums
- 4524 Emerson Condos
- 5801 Hillcrest Condo
- 5801 HILLCREST CONDOS
- Armstrong Fairway 2nd Instl
- B C Lucas
- Campus Green
- Caruth Hills
- Caruth Hills 04
- Caruth Hills 04 Amd
- Caruth Hills 04 Instl
- CARUTH HILLS 4
- Chelsea Condo
- CLOGENSONS REP
- Compton Heights
- Country Home Add
- Courtyards Normandy
- Dan Ro
- Dickens Place Condo
- Emerson Ave Condo 4117 & 4119
- Emerson Manor Condo
- Francis Daniel
- Francis Daniel Park 2nd Sec
- Golf Drive
- Granada Twnhms
- Highland Park High School
- Hursey
- Hurseys Add
- Idlewild
- J W Halsells
- J W Halsells Sub
- JEFFERSON TILLEY
- Js Halsells
- Landrums
- Lebouvais Condo
- LL Jesters Revised
- Loma Linda
- Loma Linda Sec 01
- Melton Condo 01
- Methodist University
- Methodist University Annex
- Methodist University Anx Add
- Mount Vernon Annex Rep
- Oxford Condo
- Park Cities Twnhms
- Potomac Park
- Potomac Park 02
- Presidents House Condo
- PRESTON HEIGHTS
- Preston Homes
- Preston Place 02
- Preston Place 03
- preston place 2
- Preston Place 2nd Instl
- PRESTON PLACE 3
- Preston Road Condo 6509
- Proximo
- Proximo Add
- Rankin Condo 3440-3444
- REMINGTON AT SMU CONDOS
- Remington Smu Condos
- S M U Heights
- Second Sec Francis Daniel Park
- St Andrews Place
- St Andrews Place 1st Inst
- Stinsons Rev Mt Vernon Annex
- Stratford Manor
- Summitt Lawn
- University Annex 2nd Inst
- University Annex 2nd Inst Rev
- University Court Townhome Condos
- University Height
- University Heights
- University Heights 07
- University Heights 08
- University Heights 4th Sec
- UNIVERSITY HEIGHTS 7
- University Heights 8th Sec
- University Heights Add 01 Sec
- University Heights Add 01 Sec Rev
- University Highlands
- University Hlnds Add
- University Park
- University Park Estates
- University Place Condominiums
- Vanderbilt Place
- Walkers
- Wesley Place
- Westchester Court Condo
- Westminster Place
- Westminster Place Sec 02
- Windsor Place
Market Summary
Current real estate data for Single Family in University Park as of Sep 19, 2026
58
Single Family Listed
73
Avg DOM
735
Avg $ / SqFt
$3,771,953
Avg List Price
Property Summary
- Located in the Francis Daniel Park 2nd Sec subdivision, 6715 Golf Drive University Park TX is a Single Family for sale in University Park, TX, 75205. It is listed for $11,400,000 and features 6 beds, 9 baths, and has approximately 9,517 square feet of living space, and was originally constructed in 2017. The current price per square foot is $1,198. The average price per square foot for Single Family listings in University Park is $735. The average listing price for Single Family in University Park is $3,771,953. To schedule a showing of MLS#21242175 at 6715 Golf Drive in University Park, TX, contact your Aaron Layman Properties agent at 940-209-2100.

6715 Golf Drive
University Park, TX