




Location
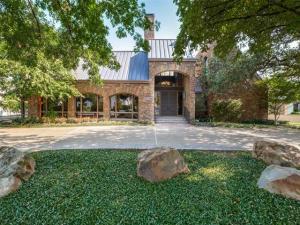
Architecturally striking and beautifully reimagined, this exceptional Highland Park home sits on an oversized 120′ x 166′ lot in one of the Park Cities’ most coveted locations. Designed around a private courtyard and resort style outdoor living spaces, the home is filled with natural light through dramatic floor to ceiling windows, soaring ceilings, and timeless architectural details including stone archways, exposed cedar beams, and multiple fireplaces. The thoughtfully designed U-shaped floor plan offers seamless indoor and outdoor living with expansive entertaining spaces, generous room proportions, and exceptional privacy. A luxurious first floor primary suite serves as a true retreat, while spacious bedrooms and inviting living areas provide flexibility for both everyday living and entertaining.
Property Details
Price:
$9,900,000
MLS #:
21339424
Status:
Active
Beds:
4
Baths:
3.2
Type:
Single Family
Subtype:
Single Family Residence
Subdivision:
Mount Vernon 03
Listed Date:
Jul 23, 2026
Finished Sq Ft:
6,463
Lot Size:
20,995 sqft / 0.48 acres (approx)
Year Built:
1979
Schools
School District:
Highland Park ISD
Elementary School:
Armstrong
Middle School:
Highland Park
High School:
Highland Park
Interior
Bathrooms Full
3
Bathrooms Half
2
Cooling
Ceiling Fan(s), Central Air, Electric, Zoned
Fireplace Features
Gas Logs, Gas Starter, Living Room, Stone, Wood Burning
Fireplaces Total
3
Flooring
Hardwood, Stone, Tile
Heating
Central, Natural Gas, Zoned
Interior Features
Built-in Features, Cable TV Available, Central Vacuum, Decorative Lighting, Dumbwaiter, High Speed Internet Available, Kitchen Island, Multiple Staircases, Natural Woodwork, Vaulted Ceiling(s), Walk- In Closet(s), Wet Bar
Number Of Living Areas
2
Exterior
Construction Materials
Rock/Stone
Exterior Features
Covered Patio/Porch, Fire Pit, Rain Gutters, Lighting, Outdoor Living Center
Fencing
Rock/Stone
Garage Length
26
Garage Spaces
2
Garage Width
23
Lot Size Area
0.4820
Lot Size Dimensions
120 x 166
Financial
Green Energy Efficient
Appliances
See this Listing

Aaron a full-service broker serving the Northern DFW Metroplex. Aaron has two decades of experience in the real estate industry working with buyers, sellers and renters.
More About AaronMortgage Calculator
Similar Listings Nearby
Community
- Address3848 Potomac Avenue Highland Park TX
- SubdivisionMount Vernon 03
- CityHighland Park
- CountyDallas
- Zip Code75205
Subdivisions in Highland Park
- 4525-4527 Fairway Condos
- Alto Highland Park
- Crestpark Highland Park Condo
- Eight Instl Hlnd Park West
- Highland Park
- Highland Park 01 Instl
- Highland Park 04 Instl
- Highland Park 4th Inst
- Highland Park 4th Instl
- HIGHLAND PARK ACREAGE
- Highland Park West
- Highland Park West 05 Instl
- Highland Park West 4th Inst
- HIGHLAND PARK WEST 5th INST
- Highland Park West 9th Inst
- Highland Towne Homes Condo
- Mount Vernon 01 & 03
- Mount Vernon Heights
- Park Plaza Condo
- Preston Place
- ST CHARLES CONDOMINIUMS
- The Alto Highland Park
- Walkers
- West Park
- Westpark
Market Summary
Current real estate data for Single Family in Highland Park as of Oct 20, 2026
30
Single Family Listed
60
Avg DOM
1,197
Avg $ / SqFt
$8,163,427
Avg List Price
Property Summary
- Located in the Mount Vernon 03 subdivision, 3848 Potomac Avenue Highland Park TX is a Single Family for sale in Highland Park, TX, 75205. It is listed for $9,900,000 and features 4 beds, 3 baths, and has approximately 6,463 square feet of living space, and was originally constructed in 1979. The current price per square foot is $1,532. The average price per square foot for Single Family listings in Highland Park is $1,197. The average listing price for Single Family in Highland Park is $8,163,427. To schedule a showing of MLS#21339424 at 3848 Potomac Avenue in Highland Park, TX, contact your Aaron Layman Properties agent at 940-209-2100.

3848 Potomac Avenue
Highland Park, TX