




Location
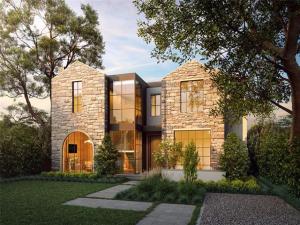
Conceived with the permanence of Old World architecture and the ease of refined transitional design, this new construction in the Park Cities by Shaw Building Group is a study in quiet luxury. Natural stone, warm selected woods, hand-applied plaster and dramatic ceiling treatments are layered with extensive custom millwork to create interiors of rare depth, and sophisticated in character. Drawing inspiration from the world’s finest five-star hotels, the parlor and grand family room unfolds in a series of intimate seating vignettes, each adaptable to the way its owners entertain and unwind, all anchored by a monumental fireplace. The chef’s kitchen is supported by a fully appointed scullery, allowing prep, storage and service to happen out of view. Upstairs, the primary wing is a private sanctuary with its own sitting area and fireplace. It is completed by dual custom closets, including a boutique-scale her closet, and separate commodes. A generously sized game room flows into a dedicated bunk room complete with a second laundry room creating a second living level made for family and guests. Sliding glass walls dissolve the boundary between the breakfast room and the covered loggia, where the outdoor kitchen with bar seating overlooks the sparkling pool and spa. This home also has a rare casita with a private entrance, used as a flexible executive office, guest room or fitness studio. A downstairs mudroom includes laundry, a built-in dog wash, a private side entrance and direct access to a dedicated dog run, keeping daily comings and goings discreetly separate from the entertaining spaces. Dramatic windows, natural stone, architectural lighting and exquisite woodwork carry throughout. This is a residence of true distinction, uniting the warmth and gravitas of traditional architecture with the openness, function and indoor-outdoor living that define the modern luxury lifestyle. Estimated completion is Spring 2027, more information available upon request.
Property Details
Price:
$8,700,000
MLS #:
21392849
Status:
Active
Beds:
5
Baths:
5.2
Type:
Single Family
Subtype:
Single Family Residence
Subdivision:
University Heights 06
Listed Date:
Sep 23, 2026
Finished Sq Ft:
7,911
Lot Size:
13,503 sqft / 0.31 acres (approx)
Year Built:
Schools
School District:
Highland Park ISD
Elementary School:
Hyer
Middle School:
Highland Park
High School:
Highland Park
Interior
Bathrooms Full
5
Bathrooms Half
2
Cooling
Ceiling Fan(s), Central Air
Fireplace Features
Gas, Living Room, Primary Bedroom, Outside
Fireplaces Total
4
Flooring
Tile, Wood
Heating
Central, Fireplace(s)
Interior Features
Built-in Wine Cooler, Chandelier, Decorative Lighting, Double Vanity, Kitchen Island, Natural Woodwork, Open Floorplan, Paneling, Pantry, Vaulted Ceiling(s), Walk- In Closet(s), Wet Bar
Number Of Living Areas
3
Exterior
Construction Materials
Rock/Stone, Stucco, Wood
Exterior Features
Attached Grill, Awning(s), Balcony
Fencing
Back Yard, Gate, Privacy, Wood
Garage Spaces
3
Lot Size Area
0.3100
Lot Size Dimensions
71X187
Pool Features
Gunite, In Ground, Outdoor Pool, Separate Spa/Hot Tub, Water Feature
Financial
Green Energy Efficient
12 inch+ Attic Insulation, Insulation, Lighting, Low Flow Commode, Rain / Freeze Sensors, Roof, Thermostat, Waterheater
Green Water Conservation
Low- Flow Fixtures
See this Listing

Aaron a full-service broker serving the Northern DFW Metroplex. Aaron has two decades of experience in the real estate industry working with buyers, sellers and renters.
More About AaronMortgage Calculator
Similar Listings Nearby
Community
- Address4021 Centenary Avenue University Park TX
- SubdivisionUniversity Heights 06
- CityUniversity Park
- CountyDallas
- Zip Code75225
Subdivisions in University Park
- 3414 Mcfarlin Pkwy Condos
- 3420 Rosedale
- 3421 Normandy Condos
- 3430 Mcfarlin Condos
- 3440-3444 Rankin Condos
- 4121 Grassmere Lane Condos
- 4153 Hyer Condos
- 4524 Emerson Comdominiums
- 4524 Emerson Condos
- 5801 Hillcrest Condo
- 5801 HILLCREST CONDOS
- Armstrong Fairway 2nd Instl
- B C Lucas
- Campus Green
- Caruth Hills
- Caruth Hills 04
- Caruth Hills 04 Amd
- Caruth Hills 04 Instl
- CARUTH HILLS 4
- Chelsea Condo
- CLOGENSONS REP
- Compton Heights
- Country Home Add
- Courtyards Normandy
- Dan Ro
- Dickens Place Condo
- Emerson Ave Condo 4117 & 4119
- Emerson Manor Condo
- Francis Daniel
- Francis Daniel Park 2nd Sec
- Golf Drive
- Granada Twnhms
- Highland Park High School
- Hursey
- Hurseys Add
- Idlewild
- J W Halsells
- J W Halsells Sub
- JEFFERSON TILLEY
- Js Halsells
- Landrums
- Lebouvais Condo
- LL Jesters Revised
- Loma Linda
- Loma Linda Sec 01
- Melton Condo 01
- Methodist University
- Methodist University Annex
- Methodist University Anx Add
- Mount Vernon Annex Rep
- Oxford Condo
- Park Cities Twnhms
- Potomac Park
- Potomac Park 02
- Presidents House Condo
- PRESTON HEIGHTS
- Preston Homes
- Preston Place 02
- Preston Place 03
- preston place 2
- Preston Place 2nd Instl
- PRESTON PLACE 3
- Preston Road Condo 6509
- Proximo
- Proximo Add
- Rankin Condo 3440-3444
- REMINGTON AT SMU CONDOS
- Remington Smu Condos
- S M U Heights
- Second Sec Francis Daniel Park
- St Andrews Place
- St Andrews Place 1st Inst
- Stinsons Rev Mt Vernon Annex
- Stratford Manor
- Summitt Lawn
- University Annex 2nd Inst
- University Annex 2nd Inst Rev
- University Court Townhome Condos
- University Height
- University Heights
- University Heights 07
- University Heights 08
- University Heights 4th Sec
- UNIVERSITY HEIGHTS 7
- University Heights 8th Sec
- University Heights Add 01 Sec
- University Heights Add 01 Sec Rev
- University Highlands
- University Hlnds Add
- University Park
- University Park Estates
- University Place Condominiums
- Vanderbilt Place
- Walkers
- Wesley Place
- Westchester Court Condo
- Westminster Place
- Westminster Place Sec 02
- Windsor Place
Market Summary
Current real estate data for Single Family in University Park as of Oct 19, 2026
58
Single Family Listed
83
Avg DOM
741
Avg $ / SqFt
$3,896,474
Avg List Price
Property Summary
- Located in the University Heights 06 subdivision, 4021 Centenary Avenue University Park TX is a Single Family for sale in University Park, TX, 75225. It is listed for $8,700,000 and features 5 beds, 5 baths, and has approximately 7,911 square feet of living space, and was originally constructed in 2027. The current price per square foot is $1,100. The average price per square foot for Single Family listings in University Park is $741. The average listing price for Single Family in University Park is $3,896,474. To schedule a showing of MLS#21392849 at 4021 Centenary Avenue in University Park, TX, contact your Aaron Layman Properties agent at 940-209-2100.

4021 Centenary Avenue
University Park, TX