




Location
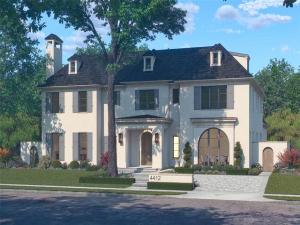
Just off Armstrong Parkway and within walking distance of Highland Park Village, this new residence by Maverick Residential Development, LLC sits on a rare 87-foot-wide lot. With over 24 years of Park Cities experience, Maverick delivers exceptional craftsmanship and finish-out. Designed by Fusch Architects with interiors by Studio Thomas James, the home offers approximately 8,325 square feet.
A custom white oak front door opens to a marble foyer and living spaces with 11-foot ceilings. The kitchen opens to the family room, with Sub-Zero and Wolf appliances & a scullery for prep & catering. A temperature-controlled wine room, wet bar, adjoining lounge or second living room, private study and two powder baths complete the main level. Custom walnut doors at the study and living room and designer wallpaper in select rooms add warmth. A Lutron lighting system serves most of the home.
The second floor offers 10-foot ceilings & five en-suite bedrooms. The primary suite features a vaulted bedroom ceiling, Calacatta marble finishes, his & her closets and two water closets. Large secondary bedrooms each have a spacious walk-in closet. All bathrooms feature custom countertops and detailing, with Ann Sacks and Walker Zanger selections. A game room with its own powder bath and laundry configured for two full-size washer-and-dryer sets complete this level. The third floor offers space for a sixth bedroom, media or game room, plus a private dry sauna. An elevator and a rare, true three-car garage comfortably sized for three vehicles add convenience.
A covered patio with motorized screens, fireplace and flush-mounted Infratech heaters overlooks a backyard with room for a pool and generous lawn space.
Construction includes a pier-and-beam foundation, gunited crawlspace with dual sump pumps, 2×6 exterior walls, select steel framing, plywood sheathing and a slate roof.
Completion expected around January 2027, with select finish choices available as construction allows.
Property Details
Price:
$10,495,000
MLS #:
21411369
Status:
Active
Beds:
6
Baths:
6.3
Type:
Single Family
Subtype:
Single Family Residence
Subdivision:
Armstrong Fairway 01 & 02
Listed Date:
Oct 14, 2026
Finished Sq Ft:
8,325
Lot Size:
11,325 sqft / 0.26 acres (approx)
Year Built:
Schools
School District:
Highland Park ISD
Elementary School:
Bradfield
Middle School:
Highland Park
High School:
Highland Park
Interior
Bathrooms Full
6
Bathrooms Half
3
Cooling
Central Air, Electric
Fireplace Features
Family Room, Gas, Masonry
Fireplaces Total
3
Flooring
Hardwood, Marble, Stone
Heating
Central, Natural Gas
Interior Features
Chandelier, Decorative Lighting, Eat-in Kitchen, Elevator, High Speed Internet Available, Kitchen Island, Multiple Staircases, Open Floorplan, Paneling, Pantry, Smart Home System, Sound System Wiring, Walk- In Closet(s), Wet Bar
Number Of Living Areas
3
Exterior
Construction Materials
Block, Stucco
Exterior Features
Covered Patio/Porch, Rain Gutters, Permeable Paving
Fencing
Block, Wood
Garage Length
23
Garage Spaces
3
Garage Width
32
Lot Size Area
0.2600
Financial
Green Energy Efficient
Insulation, Rain / Freeze Sensors
See this Listing

Aaron a full-service broker serving the Northern DFW Metroplex. Aaron has two decades of experience in the real estate industry working with buyers, sellers and renters.
More About AaronMortgage Calculator
Similar Listings Nearby
Community
- Address4412 Shenandoah Street University Park TX
- SubdivisionArmstrong Fairway 01 & 02
- CityUniversity Park
- CountyDallas
- Zip Code75205
Subdivisions in University Park
- 3414 Mcfarlin Pkwy Condos
- 3420 Rosedale
- 3421 Normandy Condos
- 3430 Mcfarlin Condos
- 3440-3444 Rankin Condos
- 4121 Grassmere Lane Condos
- 4153 Hyer Condos
- 4524 Emerson Comdominiums
- 4524 Emerson Condos
- 5801 Hillcrest Condo
- 5801 HILLCREST CONDOS
- Armstrong Fairway 2nd Instl
- B C Lucas
- Campus Green
- Caruth Hills
- Caruth Hills 04
- Caruth Hills 04 Amd
- Caruth Hills 04 Instl
- CARUTH HILLS 4
- Chelsea Condo
- CLOGENSONS REP
- Compton Heights
- Country Home Add
- Courtyards Normandy
- Dan Ro
- Dickens Place Condo
- Emerson Ave Condo 4117 & 4119
- Emerson Manor Condo
- Francis Daniel
- Francis Daniel Park 2nd Sec
- Golf Drive
- Granada Twnhms
- Highland Park High School
- Hursey
- Hurseys Add
- Idlewild
- J W Halsells
- J W Halsells Sub
- JEFFERSON TILLEY
- Js Halsells
- Landrums
- Lebouvais Condo
- LL Jesters Revised
- Loma Linda
- Loma Linda Sec 01
- Melton Condo 01
- Methodist University
- Methodist University Annex
- Methodist University Anx Add
- Mount Vernon Annex Rep
- Oxford Condo
- Park Cities Twnhms
- Potomac Park
- Potomac Park 02
- Presidents House Condo
- PRESTON HEIGHTS
- Preston Homes
- Preston Place 02
- Preston Place 03
- preston place 2
- Preston Place 2nd Instl
- PRESTON PLACE 3
- Preston Road Condo 6509
- Proximo
- Proximo Add
- Rankin Condo 3440-3444
- REMINGTON AT SMU CONDOS
- Remington Smu Condos
- S M U Heights
- Second Sec Francis Daniel Park
- St Andrews Place
- St Andrews Place 1st Inst
- Stinsons Rev Mt Vernon Annex
- Stratford Manor
- Summitt Lawn
- University Annex 2nd Inst
- University Annex 2nd Inst Rev
- University Court Townhome Condos
- University Height
- University Heights
- University Heights 07
- University Heights 08
- University Heights 4th Sec
- UNIVERSITY HEIGHTS 7
- University Heights 8th Sec
- University Heights Add 01 Sec
- University Heights Add 01 Sec Rev
- University Highlands
- University Hlnds Add
- University Park
- University Park Estates
- University Place Condominiums
- Vanderbilt Place
- Walkers
- Wesley Place
- Westchester Court Condo
- Westminster Place
- Westminster Place Sec 02
- Windsor Place
Market Summary
Current real estate data for Single Family in University Park as of Oct 20, 2026
58
Single Family Listed
84
Avg DOM
741
Avg $ / SqFt
$3,896,474
Avg List Price
Property Summary
- Located in the Armstrong Fairway 01 & 02 subdivision, 4412 Shenandoah Street University Park TX is a Single Family for sale in University Park, TX, 75205. It is listed for $10,495,000 and features 6 beds, 6 baths, and has approximately 8,325 square feet of living space, and was originally constructed in 2027. The current price per square foot is $1,261. The average price per square foot for Single Family listings in University Park is $741. The average listing price for Single Family in University Park is $3,896,474. To schedule a showing of MLS#21411369 at 4412 Shenandoah Street in University Park, TX, contact your Aaron Layman Properties agent at 940-209-2100.

4412 Shenandoah Street
University Park, TX