





Location
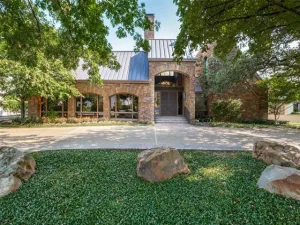
An extraordinary elevated setting overlooking Turtle Creek, 4320 St. Johns Drive is a sophisticated 3-bedroom, 3.2-bath estate distinguished by timeless architecture, beautifully considered interiors, and exceptional treetop and water views. Thoughtfully remodeled with a refined contemporary sensibility, the residence pairs classic architectural detailing with warm natural materials, bespoke millwork, and multiple gracious living spaces designed for elegant entertaining and everyday living. Beautifully proportioned formal living and dining rooms are complemented by a handsome hickory-paneled library and den, morning room, and multiple fireplaces. Expansive windows frame the surrounding landscape and fill the interiors with natural light, while rich hardwood floors and distinctive architectural details lend warmth and character throughout. The chef’s kitchen features dramatic stone surfaces, custom cabinetry, an oversized island, professional-grade stainless steel appliances, walk-in pantry, and statement range hood. The exceptional primary suite is a private retreat with vaulted ceilings, exposed beams, fireplace, sitting area, serene spa-inspired bath, and expansive custom dressing room. An elevator provides convenient access between levels. Outdoors, mature trees and manicured grounds create a remarkable sense of privacy, while multiple balconies and terraces capture picturesque views across Turtle Creek. The expansive backyard provides an idyllic setting for recreation and entertaining. A private guest apartment above the three-car garage, motor court, and porte cochere complete this exceptional Dallas residence—an elegant expression of timeless architecture, extraordinary setting, and understated luxury.
Property Details
Price:
$12,990,000
MLS #:
21398644
Status:
Active
Beds:
3
Baths:
3.2
Type:
Single Family
Subtype:
Single Family Residence
Subdivision:
Highland Park Acreage
Listed Date:
Sep 30, 2026
Finished Sq Ft:
6,263
Lot Size:
23,958 sqft / 0.55 acres (approx)
Year Built:
1925
Schools
School District:
Highland Park ISD
Elementary School:
Armstrong
Middle School:
Highland Park
High School:
Highland Park
Interior
Bathrooms Full
3
Bathrooms Half
2
Cooling
Central Air, Electric
Fireplace Features
Decorative, Gas Logs, Gas Starter
Fireplaces Total
6
Flooring
Wood
Heating
Central, Natural Gas
Interior Features
Built-in Features, Built-in Wine Cooler, Cable TV Available, Chandelier, Decorative Lighting, Eat-in Kitchen, Elevator, Flat Screen Wiring, High Speed Internet Available, Kitchen Island, Multiple Staircases, Natural Woodwork, Open Floorplan, Sound System Wiring, Walk- In Closet(s), Wet Bar
Number Of Living Areas
4
Exterior
Carport Spaces
1
Construction Materials
Frame
Exterior Features
Balcony, Covered Patio/Porch
Fencing
Wood
Garage Spaces
3
Lot Size Area
0.5500
Financial
See this Listing

Aaron a full-service broker serving the Northern DFW Metroplex. Aaron has two decades of experience in the real estate industry working with buyers, sellers and renters.
More About AaronMortgage Calculator
Similar Listings Nearby
Community
- Address4320 Saint Johns Drive Highland Park TX
- SubdivisionHighland Park Acreage
- CityHighland Park
- CountyDallas
- Zip Code75205
Subdivisions in Highland Park
- Bonterra Condos
- Bookouts Sub
- Crestpark Highland Park Condo
- CRESTPARK IN HIGHLAND PARK CONDO
- Hackberry Creek
- Highland Gates On Katy Trail Condo
- Highland Park
- Highland Park 04 Instl
- Highland Park Acreage
- Highland Park West 04 Instl
- Highland Park West 08 Instl
- Highland Park West 09
- Highland Park West 8 Instl
- Highland Park West 9th
- Highland Park West 9th Inst
- Knights
- Mondara Condos
- Mount Vernon 01 & 03
- Mount Vernon 03
- Mount Vernon Heights
- Mount Vernon Heights Add
- Park Plaza Condo
- Park Plaza Condominiums
- Savoy Condominiums
- The ALTO Highland Park
- West Park
- Westpark Twnhms Condo
Market Summary
Current real estate data for Single Family in Highland Park as of Nov 21, 2026
30
Single Family Listed
92
Avg DOM
1,197
Avg $ / SqFt
$8,163,427
Avg List Price
Property Summary
- Located in the Highland Park Acreage subdivision, 4320 Saint Johns Drive Highland Park TX is a Single Family for sale in Highland Park, TX, 75205. It is listed for $12,990,000 and features 3 beds, 3 baths, and has approximately 6,263 square feet of living space, and was originally constructed in 1925. The current price per square foot is $2,074. The average price per square foot for Single Family listings in Highland Park is $1,197. The average listing price for Single Family in Highland Park is $8,163,427. To schedule a showing of MLS#21398644 at 4320 Saint Johns Drive in Highland Park, TX, contact your Aaron Layman Properties agent at 940-209-2100.

4320 Saint Johns Drive
Highland Park, TX