




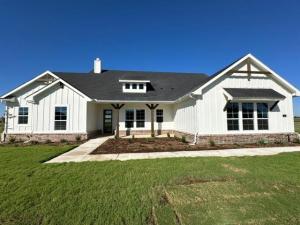
Location
Estimated September 2026 completion! Ask us about our Trade In Trade Up program, we can buy your home! The 4-bedroom Colorado 3 presents a creative yet sensible layout of the home’s 2,483 square feet of living space. Right from the front entrance, you can see the entire main living area. This open concept enhances the spacious feeling and makes it easy to have conversations no matter where you are—perfect for entertaining! The kitchen is a definite eye-catcher in the Colorado 3. We’ve incorporated a massive center island that doubles your counter space and provides comfortable seating for 4 people at the breakfast bar. You can also enjoy the view of the fireplace in the family room. If a formal dining room is on your new home wish list, check that off. Just a few steps from the kitchen, this floor plan has just the room for those special occasions. If formal isn’t your thing, use this as a playroom or a living room. Across the foyer, the Colorado 3 also gives you a flex room to expand on the versatility. With a few small adjustments, you could convert it to a fifth bedroom. The design of the owner''s suite is one of the (many) reasons people love this floor plan. The bedroom is nestled in the back of the home under a tray ceiling that accentuates the roominess. The Colorado 3 smartly uses space in the bathroom for both a soaking tub and step-in shower, along with dual vanities and a private water closet. Then your suite is completed with an expansive walk-in closet with wooden shelves and racks ready and waiting for your wardrobe. The 3 secondary bedrooms are clustered in a suite-like space on the other side of the home’s layout. Two of them offer a walk-in closet, while the third one gives just a little bit more floor space. The 3 bedrooms share the home’s second full bath. For a home that creates the ideal balance between togetherness and privacy, the Colorado 3 is fit to be tried!
Property Details
Price:
$501,525
MLS #:
21311071
Status:
Active Under Contract
Beds:
4
Baths:
2
Type:
Single Family
Subtype:
Single Family Residence
Subdivision:
Clear Sky Addition
Listed Date:
Jun 25, 2026
Finished Sq Ft:
2,483
Lot Size:
43,560 sqft / 1.00 acres (approx)
Year Built:
2026
Schools
School District:
Valley View ISD
Elementary School:
Valleyview
High School:
Valleyview
Interior
Bathrooms Full
2
Cooling
Ceiling Fan(s), Central Air, Electric, Heat Pump
Fireplace Features
Family Room, Masonry, Stone, Wood Burning
Fireplaces Total
1
Flooring
Carpet, Ceramic Tile, Luxury Vinyl Plank
Heating
Central, Electric, Fireplace(s), Heat Pump
Interior Features
Cable TV Available, Decorative Lighting, Eat-in Kitchen, High Speed Internet Available, Kitchen Island, Open Floorplan, Pantry, Walk- In Closet(s)
Number Of Living Areas
1
Exterior
Construction Materials
Brick, Fiber Cement
Exterior Features
Covered Patio/Porch, Rain Gutters
Fencing
None
Garage Length
21
Garage Spaces
3
Garage Width
31
Lot Size Area
1.0000
Financial
Green Verification Count
1
See this Listing

Aaron a full-service broker serving the Northern DFW Metroplex. Aaron has two decades of experience in the real estate industry working with buyers, sellers and renters.
More About AaronMortgage Calculator
Similar Listings Nearby
Community
- Address147 Sunny Side Road Valley View TX
- SubdivisionClear Sky Addition
- CityValley View
- CountyCooke
- Zip Code76272
Subdivisions in Valley View
- Bbb & C Rr Co
- Bbb & Crr
- Bell C
- Bradly Ed
- Bush Js
- Calwell W
- Ccsl
- Clark J
- Clay Ranch
- Clay Ranch Addition
- Clear Sky Addition
- Clements At
- Country Place
- Daniels E
- Davis JR 0334
- Dawson Hill Estates
- Dove Landing
- Egrets Cove Subdivision
- ESTATES OF LAKE RAY ROBERTS
- FRF Estates
- Garner B
- Gillian Cod
- Gooch L
- GORHAM J
- Green Flr
- GREGG J
- Hunt M
- Marshall Univ
- Matthews A
- Matthews T
- Newton Sub
- no
- Parker Heights
- Pecan Crk Xing
- Pioneer Valley
- Prairie Grove Estate Sub
- Railroad Add
- Ranch The
- Ray Roberts Estate
- Reese Sub
- Road Runner
- Scott Rj
- Sleepy Hollow
- Smith Gl
- Sunrise Acres
- SW McKNEELEY
- Taylor J
- The Estates of Lake Ray Roberts
- The Oaks of Cheaney Bend Estates
- The Oaks of Cheaney Oaks Estates
- THE WOODS
- Trevino R
- Valley View
- Villas At Green Valley
- Wilcox J
- Willham Sub
- Woods The
Market Summary
Current real estate data for Single Family in Valley View as of Nov 04, 2026
71
Single Family Listed
174
Avg DOM
316
Avg $ / SqFt
$792,172
Avg List Price
Property Summary
- Located in the Clear Sky Addition subdivision, 147 Sunny Side Road Valley View TX is a Single Family for sale in Valley View, TX, 76272. It is listed for $501,525 and features 4 beds, 2 baths, and has approximately 2,483 square feet of living space, and was originally constructed in 2026. The current price per square foot is $202. The average price per square foot for Single Family listings in Valley View is $316. The average listing price for Single Family in Valley View is $792,172. To schedule a showing of MLS#21311071 at 147 Sunny Side Road in Valley View, TX, contact your Aaron Layman Properties agent at 940-209-2100.

147 Sunny Side Road
Valley View, TX