




Location
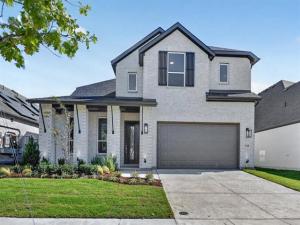
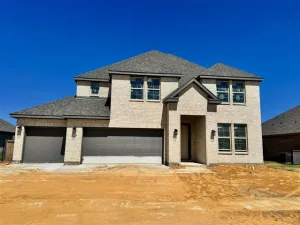
Brand-new home by Highland Homes, an award-winning builder and ten-time Builder of the Year, located in the highly sought-after Goodland community! This stunning Fordham floor plan combines luxury, comfort, and functionality with 4 bedrooms and 4 full baths, offering plenty of space for everyday living and entertaining. A dedicated entertainment room provides the perfect space for movie nights, gaming, a media setup, or a flexible retreat to fit your lifestyle. The elegant primary suite features a spa-inspired bath with a freestanding soaking tub, creating the perfect place to unwind. The open-concept living area is anchored by a beautiful fireplace, while the extended covered patio offers additional space for outdoor relaxation and entertaining. This thoughtfully designed new construction home showcases the exceptional craftsmanship, innovative design, and energy-efficient features Highland Homes is known for. Homeowners will also enjoy the added peace of mind that comes with the included Highland Homes warranty. Ready for immediate move-in, this home presents an incredible opportunity to enjoy resort-style living in Goodland, a master-planned community featuring pools, parks, walking trails, fitness amenities, gathering spaces, and convenient access to shopping, dining, and everyday conveniences.
Property Details
Price:
$615,000
MLS #:
21335435
Status:
Active
Beds:
4
Baths:
4
Type:
Single Family
Subtype:
Single Family Residence
Subdivision:
Goodland
Listed Date:
Jul 20, 2026
Finished Sq Ft:
3,039
Lot Size:
6,534 sqft / 0.15 acres (approx)
Year Built:
2026
Schools
School District:
Midlothian ISD
Elementary School:
Vitovsky
Middle School:
Frank Seale
High School:
Midlothian
Interior
Bathrooms Full
4
Cooling
Ceiling Fan(s), Central Air, ENERGY STAR Qualified Equipment, Humidity Control, Multi Units, Zoned
Fireplace Features
Family Room, Gas, Gas Logs, Gas Starter, Glass Doors, Stone
Fireplaces Total
1
Flooring
Carpet, Ceramic Tile, Luxury Vinyl Plank
Heating
Central, ENERGY STAR Qualified Equipment, ENERGY STAR/ACCA RSI Qualified Installation, Fireplace Insert, Fireplace(s), Humidity Control, Natural Gas, Zoned
Interior Features
Decorative Lighting, Double Vanity, Eat-in Kitchen, High Speed Internet Available, Kitchen Island, Open Floorplan, Pantry, Smart Home System, Vaulted Ceiling(s), Walk- In Closet(s)
Number Of Living Areas
4
Exterior
Community Features
Club House, Fitness Center, Park, Pickle Ball Court, Playground
Construction Materials
Brick, Fiber Cement, Frame, Wood
Exterior Features
Covered Patio/Porch, Rain Gutters, Lighting, Private Yard
Fencing
Back Yard, Fenced, Gate, Wood, Wrought Iron
Garage Length
20
Garage Spaces
2
Garage Width
20
Lot Size Area
0.1500
Lot Size Dimensions
53 x 123
Financial
Green Energy Efficient
12 inch+ Attic Insulation, Appliances, HVAC, Insulation, Low Flow Commode, Mechanical Fresh Air, Rain / Freeze Sensors, Thermostat, Waterheater, Windows
See this Listing

Aaron a full-service broker serving the Northern DFW Metroplex. Aaron has two decades of experience in the real estate industry working with buyers, sellers and renters.
More About AaronMortgage Calculator
Similar Listings Nearby

Community
- Address3748 Jane Street Venus TX
- SubdivisionGoodland
- CityVenus
- CountyEllis
- Zip Code76084
Subdivisions in Venus
- 46435
- A S Havins
- ABS. NO 26
- B Canfield
- Bertha Gomez Add
- BRAHMAN RANCH PH 1A
- BRAMHAN RANCH PH 1A
- Byrum Acres
- Byrum Ranch
- Byrum Ranch Ph 1
- Caden Head
- Francis Smith Surv Abs #790
- Goodland
- Heritage Hill Estates
- HERITAGE HILLS EST PH 2
- Heritage Hills Estates
- Heritage Hills Estates Ph 1
- Heritage Hills Estates Ph 2
- Heritage Hills Ests
- HERITAGE HILLS ESTS PH 1
- Heritage Hills Ests Ph One
- Horizons at Bankston Estate
- Horizons at Bankston Estates
- Horizons at Bankston Ests
- Horizons Bankston Estates
- J P Sewell
- J SMITH
- L Kelsey
- Lathem Estates
- LOT 4 BLK D MATTHEWS FARMS ADDN PH 2 1.079 AC
- Mansfield South
- Matthews Farm Add Ph Two
- Matthews Farms Add Ph 2
- Matthews Farms Add Ph One
- Matthews Farms Add Ph Two
- Matthews Farms Addition
- Meadow Ridge
- Morgan Creek Estate Ph 8 – Rev
- Mountain Crk Estates
- Mountain View- Rev
- Nicholas F New Surv A-644
- Patriot Estates
- Patriot Estates Ph 1
- Patriot Estates Ph 4
- Patriot Estates Ph 5
- Patriot Estates Ph 6a
- Patriot Estates Ph 6b
- Patriot Estates Ph 7a
- Patriot Estates Ph 7b
- Patriot Estates Ph 8
- PATRIOT ESTATES PHASE 5
- Patriot Estates Phse 6b
- Patriot Ests Ph 9
- Plainview Acres Ph 01
- Prairie Rdg Ph 1
- Prairie Rdg Ph 2
- Prairie Rdg Ph 3
- Prairie Rdg Ph 4
- Prairie Rdg Ph 5
- Prairie Rdg Ph 7
- PRAIRIE RIDGE
- Prairie Ridge Ph 3
- Prairie Ridge Ph.3
- R Berry
- Ranchview Estates Ph 2
- South Forty Estate
- Southern Acres Ph 02
- Toron Addition
- Venus Ridge Add Ph 01
- Venus South Add 01
Market Summary
Current real estate data for Single Family in Venus as of Nov 02, 2026
141
Single Family Listed
150
Avg DOM
197
Avg $ / SqFt
$459,101
Avg List Price
Property Summary
- Located in the Goodland subdivision, 3748 Jane Street Venus TX is a Single Family for sale in Venus, TX, 76084. It is listed for $615,000 and features 4 beds, 4 baths, and has approximately 3,039 square feet of living space, and was originally constructed in 2026. The current price per square foot is $202. The average price per square foot for Single Family listings in Venus is $197. The average listing price for Single Family in Venus is $459,101. To schedule a showing of MLS#21335435 at 3748 Jane Street in Venus, TX, contact your Aaron Layman Properties agent at 940-209-2100.

3748 Jane Street
Venus, TX