




Location
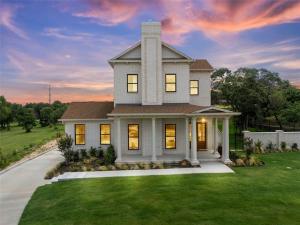
Featured in the 2026 Parade of Homes, this exceptional brand-new residence beautifully blends timeless Southern architecture with sophisticated modern finishes. Designed by the renowned Southern Living architectural group C3 Studios, LLC, the thoughtfully crafted floor plan is centered around natural light, spacious living areas, and effortless flow—ideal for both everyday living and entertaining. This impressive home offers 4 bedrooms, 4.5 baths and a loft. Home includes a fully finished bonus suite with private exterior entrance above the garage, providing exceptional flexibility for today’s lifestyle. Complete with a full bath and kitchenette, the bonus space can serve as the 4th bedroom, a private guest suite, media room, home office, or additional living area. Open living features high ceilings, natural light, wood burning fireplace with gas starter and lovely luxury vinyl plank flooring. Gourmet kitchen is open to living and features oversized island, Cafe appliances and large walk-in pantry. The rear entry three car garage has epoxy finished floor. Exterior features include guttering, sprinkler system and professional landscaping. From the architectural details to the carefully curated finishes, every element reflects exceptional craftsmanship and a commitment to quality. Positioned on a premier hilltop lot, the home captures sweeping views while offering the privacy and tranquility of the desirable Badger Ridge community in Midway ISD. Despite its peaceful setting, the property is conveniently located to, shopping, dining, and entertainment. $998,000
Property Details
Price:
$998,000
MLS #:
21391883
Status:
Active
Beds:
4
Baths:
4.1
Type:
Single Family
Subtype:
Single Family Residence
Subdivision:
BADGER RIDGE
Listed Date:
Sep 22, 2026
Finished Sq Ft:
3,455
Lot Size:
16,160 sqft / 0.37 acres (approx)
Year Built:
2025
Schools
School District:
Midway ISD
Elementary School:
South Bosque
Middle School:
River Valley
High School:
Midway
Interior
Bathrooms Full
4
Bathrooms Half
1
Cooling
Ceiling Fan(s), Central Air, Electric, Wall Unit(s)
Fireplace Features
Gas
Fireplaces Total
1
Flooring
Carpet, Luxury Vinyl Plank
Heating
Central, Electric
Interior Features
Built-in Features, Cable TV Available, Eat-in Kitchen, Granite Counters, In- Law Suite Floorplan, Kitchen Island, Loft, Multiple Staircases, Open Floorplan, Pantry, Walk- In Closet(s), Second Primary Bedroom
Number Of Living Areas
1
Exterior
Construction Materials
Brick, Fiber Cement
Exterior Features
Covered Patio/Porch, Rain Gutters
Fencing
Back Yard, Brick, Partial, Wood, Wrought Iron
Garage Spaces
3
Lot Size Area
0.3710
Financial
See this Listing

Aaron a full-service broker serving the Northern DFW Metroplex. Aaron has two decades of experience in the real estate industry working with buyers, sellers and renters.
More About AaronMortgage Calculator
Similar Listings Nearby
Community
- Address20 N Ritchie Road Woodway TX
- SubdivisionBADGER RIDGE
- CityWoodway
- CountyMcLennan
- Zip Code76712
Subdivisions in Woodway
- 2500.00S36
- 36605.0 WESTLAKE
- Allen Moses
- Anderson Allen
- Austin & Williams A-47
- BADGER HOYT
- Badger Ranch
- Badger Ranch Add Ph 6
- Badger Ranch Ph 5
- Badger Ridge
- Barron T H
- Boleman
- Burns A
- Castlegate
- Chapel Ridge
- Clemmons L C
- Crawford A W
- Dove Meadow
- Forest Estate
- Forest Estates
- Forest Hills
- George Robert
- Gonzales J
- Hammel N D
- Harrell
- Heritage Hills
- Hunters Mountain
- Hunters Run
- Kanz
- Lakes At Heather Run
- Lakes At Heather Run PUD Ph
- Lakes At Heather Run PUD Ph 2
- Landreth Garden
- Merrifield J Q
- Middle Bosque
- Midway Heights
- Midway Hills
- Midway Hts
- Oak Ridge
- Oakcreek
- Oakdale
- Passmore
- Quail Creek
- Rainbow Lake
- Renaissance
- Riverside
- ROYALTON
- SDC Riverside
- Sendero Spgs Ph Four
- Sendero Springs
- Sendero Springs Addition
- SENDERO SPRINGS PHASE V
- Shalimar
- SHEPPERD
- SINCLAIR GEORGE
- Southwood
- Sugar Creek
- Tanglewood Estates
- Village at Castle Park
- West Woodway Estate
- West Woodway Estates
- West Woodway Hill
- Western Heights
- Western Hills
- Western Ridge Estates
- Westlake
- Westlake Estates
- Westridge
- White Hall
- White Oak Mountain
- Williams
- Willow Creek
- Windsor Estate
- Wooded Crest
- Woodland West
Market Summary
Current real estate data for Single Family in Woodway as of Oct 13, 2026
108
Single Family Listed
120
Avg DOM
204
Avg $ / SqFt
$536,872
Avg List Price
Property Summary
- Located in the BADGER RIDGE subdivision, 20 N Ritchie Road Woodway TX is a Single Family for sale in Woodway, TX, 76712. It is listed for $998,000 and features 4 beds, 4 baths, and has approximately 3,455 square feet of living space, and was originally constructed in 2025. The current price per square foot is $289. The average price per square foot for Single Family listings in Woodway is $204. The average listing price for Single Family in Woodway is $536,872. To schedule a showing of MLS#21391883 at 20 N Ritchie Road in Woodway, TX, contact your Aaron Layman Properties agent at 940-209-2100.

20 N Ritchie Road
Woodway, TX