




Location
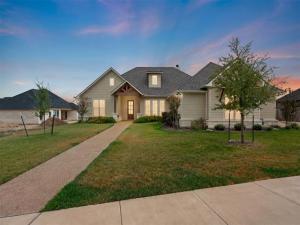
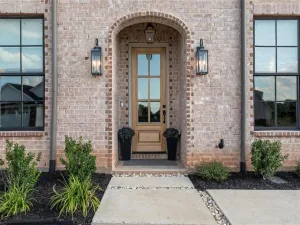
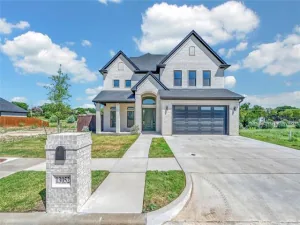
Beautiful custom home in Tanglewood Estates with a spacious, well-designed layout and quality finishes throughout. The open kitchen, living and dining areas create a great central gathering space, with a large island, abundant cabinetry, KitchenAid appliances, custom wood vent hood, walk-in pantry and a stone fireplace anchoring the living room. A separate dining room adds even more flexibility for entertaining or everyday use.
The isolated primary suite is generously sized and features a large bath with dual vanities, freestanding soaking tub, oversized walk-in shower and an impressive walk-in closet with built-ins. Secondary bedrooms are located on the opposite side of the home, including a private guest suite with its own bath. The fourth bedroom offers excellent flexibility and is currently well suited for use as an office or second living area, with an open closet area that could be enclosed if desired.
Outside, the large covered patio extends the living space and overlooks a fenced backyard with plenty of room to enjoy. Other highlights include a standby generator, oversized 3-car garage, mudroom with built-ins, spacious laundry room and excellent storage throughout. Conveniently located in Woodway near shopping, restaurants, medical facilities and Midway ISD schools.
Seller is willing to consider an allowance toward interior painting or buyer closing costs with an acceptable offer. Amount and terms to be negotiated as part of the offer.
The isolated primary suite is generously sized and features a large bath with dual vanities, freestanding soaking tub, oversized walk-in shower and an impressive walk-in closet with built-ins. Secondary bedrooms are located on the opposite side of the home, including a private guest suite with its own bath. The fourth bedroom offers excellent flexibility and is currently well suited for use as an office or second living area, with an open closet area that could be enclosed if desired.
Outside, the large covered patio extends the living space and overlooks a fenced backyard with plenty of room to enjoy. Other highlights include a standby generator, oversized 3-car garage, mudroom with built-ins, spacious laundry room and excellent storage throughout. Conveniently located in Woodway near shopping, restaurants, medical facilities and Midway ISD schools.
Seller is willing to consider an allowance toward interior painting or buyer closing costs with an acceptable offer. Amount and terms to be negotiated as part of the offer.
Property Details
Price:
$750,000
MLS #:
21400442
Status:
Active
Beds:
4
Baths:
3
Type:
Single Family
Subtype:
Single Family Residence
Subdivision:
Tanglewood Estates
Listed Date:
Oct 1, 2026
Finished Sq Ft:
3,081
Lot Size:
14,941 sqft / 0.34 acres (approx)
Year Built:
2023
Schools
School District:
Midway ISD
Elementary School:
Chapel Park
Middle School:
River Valley
High School:
Midway
Interior
Bathrooms Full
3
Cooling
Central Air, Electric
Fireplace Features
Living Room
Fireplaces Total
1
Heating
Central, Electric
Interior Features
Built-in Features, Cable TV Available, Chandelier, High Speed Internet Available, Kitchen Island, Open Floorplan, Pantry
Number Of Living Areas
1
Exterior
Construction Materials
Brick
Garage Spaces
3
Lot Size Area
0.3430
Financial
See this Listing

Aaron a full-service broker serving the Northern DFW Metroplex. Aaron has two decades of experience in the real estate industry working with buyers, sellers and renters.
More About AaronMortgage Calculator
Similar Listings Nearby
Community
- Address11003 Denali Drive Woodway TX
- SubdivisionTanglewood Estates
- CityWoodway
- CountyMcLennan
- Zip Code76712
Subdivisions in Woodway
- Allen Moses
- Austin & Williams A-50
- Badger Ranch PH 2
- Badger Ranch Ph 5
- Badger Rdg Add
- BADGER RIDGE
- Boleman
- Breezewood
- BRETTWOOD
- Bruce Jerry
- Bueno Manuel
- Burns A
- Castlegate
- Central Park
- Clemmons L C
- Deer Ridge
- DEGEER ONE
- Degeer Two
- Dominion Park
- Forest Estate
- Forest Hills
- Forest Meadow
- Forest Ridge
- Fraser Addn
- George Robert
- Hammel N D
- Harrell
- Hunters Mountain
- Knottingham Forest
- Lake Forest
- Lakes At Heather Run PUD Ph
- Landreth Garden
- Lazy Acres
- Live Oak Estates
- MERRIFIELD
- Merrifield J Q
- Middle Bosque
- Midway Heights
- Midway Hills
- Oak Ridge
- Oakcreek
- Oakdale
- Panther Terrace
- Parr G W
- Passmore
- Quail Creek
- Rainbow Lake
- Ravenna Manuel
- River Run
- ROYALTON
- SHAFER J
- Shalimar
- Southwood
- Sugar Creek
- Sundown Estates
- Tanglewood
- Tanglewood Est
- Tanglewood Estates
- Tanglewood Estates Ph 1A
- The Villages Lakeside
- Thomas L & Joe Glass
- VILLAGE AT CASTLE PARK
- West Woodway Estate
- West Woodway Estates
- WESTERN HILLS
- WESTERN HILLS 2
- Western Hills Estates
- WESTERN HTS
- Westlake
- Westlake Estates
- Westwood Heights
- WESTWOOD HTS
- White Hall
- White Oak Mountain
- Willow Creek
- Wooded Crest
- Woodland West
Market Summary
Current real estate data for Single Family in Woodway as of Nov 03, 2026
111
Single Family Listed
136
Avg DOM
203
Avg $ / SqFt
$528,523
Avg List Price
Property Summary
- Located in the Tanglewood Estates subdivision, 11003 Denali Drive Woodway TX is a Single Family for sale in Woodway, TX, 76712. It is listed for $750,000 and features 4 beds, 3 baths, and has approximately 3,081 square feet of living space, and was originally constructed in 2023. The current price per square foot is $243. The average price per square foot for Single Family listings in Woodway is $203. The average listing price for Single Family in Woodway is $528,523. To schedule a showing of MLS#21400442 at 11003 Denali Drive in Woodway, TX, contact your Aaron Layman Properties agent at 940-209-2100.

11003 Denali Drive
Woodway, TX