




Location
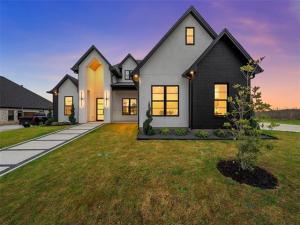
Welcome to your dream sanctuary! This remarkable 2,522 square foot contemporary modern home features a plethora of luxurious upgrades, designed for both comfort and sophistication. With 4 spacious bedrooms and 3 elegantly appointed bathrooms, this residence is a true masterpiece. As you approach the home, you’ll admire its beautiful stucco exterior that complements the sleek, modern aesthetic. Step inside to discover soaring vaulted ceilings that create an inviting atmosphere, perfectly accented by stylish accent walls throughout. The heart of the home is a breathtaking kitchen, showcasing gorgeous quartz countertops that waterfall elegantly. Gourmet cooking becomes a joy with upgraded premium Z-Line appliances, making this kitchen perfect for culinary enthusiasts. An open-concept design flows seamlessly through the glass expanse four-panel back door, which fully opens to blend indoor and outdoor living. Enjoy your mornings or entertain guests with wide-open backyard views that offer endless possibilities for relaxation and recreation. Step outside to the covered back patio featuring wood tray ceilings, an ideal space for alfresco dining or unwinding in the evenings. Retreat to the enclosed primary shower suite, a serene space featuring elegant finishes, perfect for unwinding after a long day. Additionally, this home includes a spacious 3-car garage equipped with epoxy-coated floors, providing both functionality and style. Situated in a desirable location, this home is conveniently near local parks, grocery stores, and a variety of restaurant outlets, making everyday living a pleasure. Experience the unparalleled luxury and modern style this home has to offer.
Property Details
Price:
$689,900
MLS #:
21365931
Status:
Active
Beds:
4
Baths:
3
Type:
Single Family
Subtype:
Single Family Residence
Subdivision:
Tanglewood Estates
Listed Date:
Aug 21, 2026
Finished Sq Ft:
2,522
Lot Size:
16,639 sqft / 0.38 acres (approx)
Year Built:
2024
Schools
School District:
Midway ISD
Elementary School:
Chapel Park
Middle School:
River Valley
High School:
Midway
Interior
Bathrooms Full
3
Cooling
Attic Fan, Central Air, Electric, Gas, Heat Pump
Fireplace Features
Gas, Living Room
Fireplaces Total
1
Flooring
Tile
Heating
Central, Electric, Heat Pump, Natural Gas
Interior Features
Cable TV Available, High Speed Internet Available, Sound System Wiring, Vaulted Ceiling(s), Wired for Data
Number Of Living Areas
1
Exterior
Construction Materials
Brick, Stucco
Exterior Features
Covered Patio/Porch, Rain Gutters
Fencing
Full, Wood
Garage Spaces
3
Lot Size Area
0.3820
Financial
See this Listing

Aaron a full-service broker serving the Northern DFW Metroplex. Aaron has two decades of experience in the real estate industry working with buyers, sellers and renters.
More About AaronMortgage Calculator
Similar Listings Nearby
Community
- Address13001 Big Bend Boulevard Woodway TX
- SubdivisionTanglewood Estates
- CityWoodway
- CountyMcLennan
- Zip Code76712
Subdivisions in Woodway
- 2500.00S36
- 36605.0 WESTLAKE
- Allen Moses
- Anderson Allen
- Austin & Williams A-47
- BADGER HOYT
- Badger Ranch
- Badger Ranch Add Ph 6
- Badger Ranch Ph 5
- Badger Ridge
- Barron T H
- Boleman
- Burns A
- Castlegate
- Chapel Ridge
- Clemmons L C
- Crawford A W
- Dove Meadow
- Forest Estate
- Forest Estates
- Forest Hills
- George Robert
- Gonzales J
- Hammel N D
- Harrell
- Heritage Hills
- Hunters Mountain
- Hunters Run
- Kanz
- Lakes At Heather Run
- Lakes At Heather Run PUD Ph
- Lakes At Heather Run PUD Ph 2
- Landreth Garden
- Merrifield J Q
- Middle Bosque
- Midway Heights
- Midway Hills
- Midway Hts
- Oak Ridge
- Oakcreek
- Oakdale
- Passmore
- Quail Creek
- Rainbow Lake
- Renaissance
- Riverside
- ROYALTON
- SDC Riverside
- Sendero Spgs Ph Four
- Sendero Springs
- Sendero Springs Addition
- SENDERO SPRINGS PHASE V
- Shalimar
- SHEPPERD
- SINCLAIR GEORGE
- Southwood
- Sugar Creek
- Tanglewood Estates
- Village at Castle Park
- West Woodway Estate
- West Woodway Estates
- West Woodway Hill
- Western Heights
- Western Hills
- Western Ridge Estates
- Westlake
- Westlake Estates
- Westridge
- White Hall
- White Oak Mountain
- Williams
- Willow Creek
- Windsor Estate
- Wooded Crest
- Woodland West
Market Summary
Current real estate data for Single Family in Woodway as of Oct 11, 2026
107
Single Family Listed
119
Avg DOM
204
Avg $ / SqFt
$535,758
Avg List Price
Property Summary
- Located in the Tanglewood Estates subdivision, 13001 Big Bend Boulevard Woodway TX is a Single Family for sale in Woodway, TX, 76712. It is listed for $689,900 and features 4 beds, 3 baths, and has approximately 2,522 square feet of living space, and was originally constructed in 2024. The current price per square foot is $274. The average price per square foot for Single Family listings in Woodway is $204. The average listing price for Single Family in Woodway is $535,758. To schedule a showing of MLS#21365931 at 13001 Big Bend Boulevard in Woodway, TX, contact your Aaron Layman Properties agent at 940-209-2100.

13001 Big Bend Boulevard
Woodway, TX