




Location
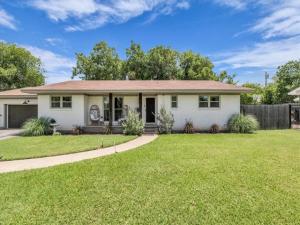
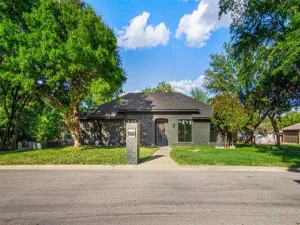
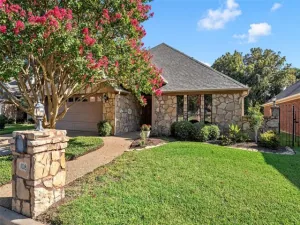
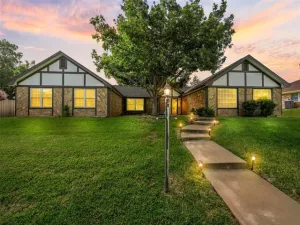
Welcome to this beautifully maintained Woodway home, where warmth, character & comfort come together in one of the area’s most desirable neighborhoods. Located in the highly acclaimed Midway ISD, this 3 bed, 2 bath home offers timeless charm, 2 spacious living areas, 2 dining areas & a floor plan designed for both everyday living & entertaining.
From the moment you step inside, an abundance of natural light streams through newer energy-efficient windows, creating a bright, welcoming atmosphere. At the center of it all is a stunning double-sided fireplace connecting both living areas & creating the perfect place to gather with family or unwind after a long day.
The thoughtfully designed kitchen offers butcher block countertops, abundant cabinetry, excellent counter space & a functional layout that makes meal preparation a pleasure. It opens effortlessly to both dining spaces, allowing everyone to stay connected.
Both living areas are generously sized, offering endless flexibility for entertaining, a game room, home office, or simply creating separate spaces for family to relax. The two dining areas provide room for both casual meals & special occasions.
The primary suite offers a peaceful retreat, while the additional bedrooms are spacious & comfortable with ample closet space.
Step outside to a fully fenced backyard, perfect for children, pets, gardening, or weekend barbecues. A storage building provides additional room for lawn equipment, hobbies, or seasonal decorations, while the attached garage & dedicated laundry room add everyday convenience.
Ideally located just minutes from shopping, dining, medical facilities, grocery stores & everyday conveniences, you’ll also enjoy being within walking distance of Whitehall Park, one of Woodway’s favorite parks for walking, playing & enjoying the outdoors.
Lovingly cared for and truly move-in ready, this home offers the perfect combination of charm, space, natural light & an unbeatable location.
From the moment you step inside, an abundance of natural light streams through newer energy-efficient windows, creating a bright, welcoming atmosphere. At the center of it all is a stunning double-sided fireplace connecting both living areas & creating the perfect place to gather with family or unwind after a long day.
The thoughtfully designed kitchen offers butcher block countertops, abundant cabinetry, excellent counter space & a functional layout that makes meal preparation a pleasure. It opens effortlessly to both dining spaces, allowing everyone to stay connected.
Both living areas are generously sized, offering endless flexibility for entertaining, a game room, home office, or simply creating separate spaces for family to relax. The two dining areas provide room for both casual meals & special occasions.
The primary suite offers a peaceful retreat, while the additional bedrooms are spacious & comfortable with ample closet space.
Step outside to a fully fenced backyard, perfect for children, pets, gardening, or weekend barbecues. A storage building provides additional room for lawn equipment, hobbies, or seasonal decorations, while the attached garage & dedicated laundry room add everyday convenience.
Ideally located just minutes from shopping, dining, medical facilities, grocery stores & everyday conveniences, you’ll also enjoy being within walking distance of Whitehall Park, one of Woodway’s favorite parks for walking, playing & enjoying the outdoors.
Lovingly cared for and truly move-in ready, this home offers the perfect combination of charm, space, natural light & an unbeatable location.
Property Details
Price:
$369,900
MLS #:
21320470
Status:
Active
Beds:
3
Baths:
2
Type:
Single Family
Subtype:
Single Family Residence
Subdivision:
Shalimar
Listed Date:
Jul 3, 2026
Finished Sq Ft:
1,851
Lot Size:
12,506 sqft / 0.29 acres (approx)
Year Built:
1962
Schools
School District:
Midway ISD
Elementary School:
Woodway
Middle School:
River Valley
High School:
Midway
Interior
Bathrooms Full
2
Cooling
Ceiling Fan(s), Central Air
Fireplace Features
Double Sided, Family Room, Gas, Gas Logs, Glass Doors, Living Room, See Through Fireplace
Fireplaces Total
1
Heating
Central, Electric, Fireplace(s)
Interior Features
Built-in Features, Decorative Lighting, Eat-in Kitchen, Pantry
Number Of Living Areas
2
Exterior
Construction Materials
Brick, Siding, Vinyl Siding
Exterior Features
Covered Patio/Porch, Storage
Fencing
Front Yard, Gate, Wood
Garage Spaces
1
Lot Size Area
0.2871
Vegetation
Grassed
Financial
See this Listing

Aaron a full-service broker serving the Northern DFW Metroplex. Aaron has two decades of experience in the real estate industry working with buyers, sellers and renters.
More About AaronMortgage Calculator
Similar Listings Nearby
Community
- Address801 Gaywood Drive Woodway TX
- SubdivisionShalimar
- CityWoodway
- CountyMcLennan
- Zip Code76712
Subdivisions in Woodway
- 2500.00S36
- 36605.0 WESTLAKE
- Allen Moses
- Anderson Allen
- Austin & Williams A-47
- BADGER HOYT
- Badger Ranch
- Badger Ranch Add Ph 6
- Badger Ranch Ph 5
- Badger Ridge
- Barron T H
- Boleman
- Burns A
- Castlegate
- Chapel Ridge
- Clemmons L C
- Crawford A W
- Dove Meadow
- Forest Estate
- Forest Estates
- Forest Hills
- George Robert
- Gonzales J
- Hammel N D
- Harrell
- Heritage Hills
- Hunters Mountain
- Hunters Run
- Kanz
- Lakes At Heather Run
- Lakes At Heather Run PUD Ph
- Lakes At Heather Run PUD Ph 2
- Landreth Garden
- Merrifield J Q
- Middle Bosque
- Midway Heights
- Midway Hills
- Midway Hts
- Oak Ridge
- Oakcreek
- Oakdale
- Passmore
- Quail Creek
- Rainbow Lake
- Renaissance
- Riverside
- ROYALTON
- SDC Riverside
- Sendero Spgs Ph Four
- Sendero Springs
- Sendero Springs Addition
- SENDERO SPRINGS PHASE V
- Shalimar
- SHEPPERD
- SINCLAIR GEORGE
- Southwood
- Sugar Creek
- Tanglewood Estates
- Village at Castle Park
- West Woodway Estate
- West Woodway Estates
- West Woodway Hill
- Western Heights
- Western Hills
- Western Ridge Estates
- Westlake
- Westlake Estates
- Westridge
- White Hall
- White Oak Mountain
- Williams
- Willow Creek
- Windsor Estate
- Wooded Crest
- Woodland West
Market Summary
Current real estate data for Single Family in Woodway as of Aug 24, 2026
109
Single Family Listed
109
Avg DOM
206
Avg $ / SqFt
$553,904
Avg List Price
Property Summary
- Located in the Shalimar subdivision, 801 Gaywood Drive Woodway TX is a Single Family for sale in Woodway, TX, 76712. It is listed for $369,900 and features 3 beds, 2 baths, and has approximately 1,851 square feet of living space, and was originally constructed in 1962. The current price per square foot is $200. The average price per square foot for Single Family listings in Woodway is $206. The average listing price for Single Family in Woodway is $553,904. To schedule a showing of MLS#21320470 at 801 Gaywood Drive in Woodway, TX, contact your Aaron Layman Properties agent at 940-209-2100.

801 Gaywood Drive
Woodway, TX