




Location
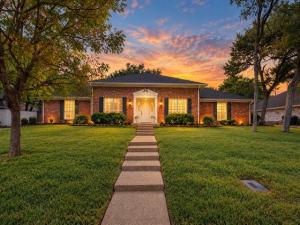
Timeless charm and a canopy of mature trees welcome you to 202 Trailview in one of Woodway’s well-established communities. This single-story home offers a flexible four-bedroom layout, with the option to use one bedroom as a bonus room or study. Just off the generous foyer, this inviting space features beautiful built-ins and plantation shutters. Across the entry, the spacious formal dining room includes glass-front cabinetry for displaying treasured china and serving pieces.
Built-ins continue in the large living room, which opens through a wide doorway to the eat-in kitchen. The primary suite and a generously sized guest bedroom with a nearby bath are situated on one side of the home, while an additional guest bedroom and hall bath are tucked off the kitchen. Stately live oaks provide abundant shade over the backyard and expansive patio, offering a peaceful place to gather and unwind. A lovely combination of character, comfort, and versatile living in Midway ISD’s desirable Poage Park community.
Built-ins continue in the large living room, which opens through a wide doorway to the eat-in kitchen. The primary suite and a generously sized guest bedroom with a nearby bath are situated on one side of the home, while an additional guest bedroom and hall bath are tucked off the kitchen. Stately live oaks provide abundant shade over the backyard and expansive patio, offering a peaceful place to gather and unwind. A lovely combination of character, comfort, and versatile living in Midway ISD’s desirable Poage Park community.
Property Details
Price:
$440,000
MLS #:
21400676
Status:
Pending
Beds:
4
Baths:
3
Type:
Single Family
Subtype:
Single Family Residence
Subdivision:
West Woodway Estate
Listed Date:
Oct 1, 2026
Finished Sq Ft:
2,631
Lot Size:
13,503 sqft / 0.31 acres (approx)
Year Built:
1982
Schools
School District:
Midway ISD
Elementary School:
Woodway
Middle School:
River Valley
High School:
Midway
Interior
Bathrooms Full
3
Fireplace Features
Bedroom, Double Sided, Living Room
Fireplaces Total
2
Heating
Central, Electric
Interior Features
Built-in Features, Cedar Closet(s), Double Vanity, Eat-in Kitchen, Kitchen Island, Paneling
Number Of Living Areas
1
Exterior
Fencing
Full
Garage Spaces
2
Lot Size Area
0.3100
Financial
See this Listing

Aaron a full-service broker serving the Northern DFW Metroplex. Aaron has two decades of experience in the real estate industry working with buyers, sellers and renters.
More About AaronMortgage Calculator
Similar Listings Nearby
Community
- Address202 Trailview Drive Woodway TX
- SubdivisionWest Woodway Estate
- CityWoodway
- CountyMcLennan
- Zip Code76712
Subdivisions in Woodway
- 2500.00S36
- 36605.0 WESTLAKE
- Allen Moses
- Anderson Allen
- Austin & Williams A-47
- BADGER HOYT
- Badger Ranch
- Badger Ranch Add Ph 6
- Badger Ranch Ph 5
- Badger Ridge
- Barron T H
- Boleman
- Burns A
- Castlegate
- Chapel Ridge
- Clemmons L C
- Crawford A W
- Dove Meadow
- Forest Estate
- Forest Estates
- Forest Hills
- George Robert
- Gonzales J
- Hammel N D
- Harrell
- Heritage Hills
- Hunters Mountain
- Hunters Run
- Kanz
- Lakes At Heather Run
- Lakes At Heather Run PUD Ph
- Lakes At Heather Run PUD Ph 2
- Landreth Garden
- Merrifield J Q
- Middle Bosque
- Midway Heights
- Midway Hills
- Midway Hts
- Oak Ridge
- Oakcreek
- Oakdale
- Passmore
- Quail Creek
- Rainbow Lake
- Renaissance
- Riverside
- ROYALTON
- SDC Riverside
- Sendero Spgs Ph Four
- Sendero Springs
- Sendero Springs Addition
- SENDERO SPRINGS PHASE V
- Shalimar
- SHEPPERD
- SINCLAIR GEORGE
- Southwood
- Sugar Creek
- Tanglewood Estates
- Village at Castle Park
- West Woodway Estate
- West Woodway Estates
- West Woodway Hill
- Western Heights
- Western Hills
- Western Ridge Estates
- Westlake
- Westlake Estates
- Westridge
- White Hall
- White Oak Mountain
- Williams
- Willow Creek
- Windsor Estate
- Wooded Crest
- Woodland West
Market Summary
Current real estate data for Single Family in Woodway as of Oct 12, 2026
107
Single Family Listed
120
Avg DOM
204
Avg $ / SqFt
$535,758
Avg List Price
Property Summary
- Located in the West Woodway Estate subdivision, 202 Trailview Drive Woodway TX is a Single Family for sale in Woodway, TX, 76712. It is listed for $440,000 and features 4 beds, 3 baths, and has approximately 2,631 square feet of living space, and was originally constructed in 1982. The current price per square foot is $167. The average price per square foot for Single Family listings in Woodway is $204. The average listing price for Single Family in Woodway is $535,758. To schedule a showing of MLS#21400676 at 202 Trailview Drive in Woodway, TX, contact your Aaron Layman Properties agent at 940-209-2100.

202 Trailview Drive
Woodway, TX