




Location
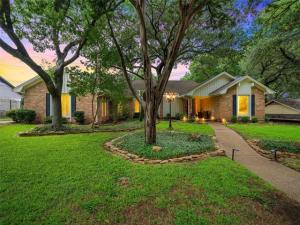
Welcome to this spacious 4-bedroom, 3-bath home in the heart of Woodway, Texas, located within the highly sought-after Midway ISD. Offering approximately 2,383 square feet of living space, this home combines comfort, functionality, and exceptional outdoor amenities in one desirable package.
The inviting living room serves as the heart of the home, featuring soaring vaulted ceilings, abundant natural light, and a cozy fireplace that creates a warm gathering space for family and friends. The well-designed floor plan includes a generous primary suite on the main level, while an additional upstairs primary suite offers privacy and flexibility, complete with its own fireplace—perfect for multi-generational living, guests, or a private retreat.
The kitchen provides ample workspace and storage and is complemented by a breakfast nook and formal dining area, making everyday living and entertaining effortless. Spacious secondary bedrooms and three full bathrooms ensure comfort for everyone.
Step outside and discover your own backyard oasis. The large fenced backyard is designed for entertaining and relaxation, featuring a sparkling swimming pool, pool house (with full bathroom) , and charming gazebo. Whether you''re hosting summer gatherings, enjoying a quiet evening outdoors, or creating lasting memories with family and friends, this outdoor space offers endless possibilities.
Conveniently located near popular restaurants, grocery stores, shopping, and everyday amenities, this home provides the perfect balance of peaceful neighborhood living and easy access to everything Waco and Woodway have to offer.
Don''t miss the opportunity to make this versatile and inviting Woodway property your next home. Schedule your private showing today!
The inviting living room serves as the heart of the home, featuring soaring vaulted ceilings, abundant natural light, and a cozy fireplace that creates a warm gathering space for family and friends. The well-designed floor plan includes a generous primary suite on the main level, while an additional upstairs primary suite offers privacy and flexibility, complete with its own fireplace—perfect for multi-generational living, guests, or a private retreat.
The kitchen provides ample workspace and storage and is complemented by a breakfast nook and formal dining area, making everyday living and entertaining effortless. Spacious secondary bedrooms and three full bathrooms ensure comfort for everyone.
Step outside and discover your own backyard oasis. The large fenced backyard is designed for entertaining and relaxation, featuring a sparkling swimming pool, pool house (with full bathroom) , and charming gazebo. Whether you''re hosting summer gatherings, enjoying a quiet evening outdoors, or creating lasting memories with family and friends, this outdoor space offers endless possibilities.
Conveniently located near popular restaurants, grocery stores, shopping, and everyday amenities, this home provides the perfect balance of peaceful neighborhood living and easy access to everything Waco and Woodway have to offer.
Don''t miss the opportunity to make this versatile and inviting Woodway property your next home. Schedule your private showing today!
Property Details
Price:
$485,000
MLS #:
21303428
Status:
Active
Beds:
4
Baths:
3
Type:
Single Family
Subtype:
Single Family Residence
Subdivision:
West Woodway Estate
Listed Date:
Jun 17, 2026
Finished Sq Ft:
2,305
Lot Size:
17,031 sqft / 0.39 acres (approx)
Year Built:
1977
Schools
School District:
Midway ISD
Elementary School:
Woodway
Middle School:
River Valley
High School:
Midway
Interior
Bathrooms Full
3
Cooling
Ceiling Fan(s), Central Air, Electric, Multi Units
Fireplace Features
Bedroom, Brick, Gas Logs, Gas Starter, Glass Doors, Living Room, Propane
Fireplaces Total
2
Flooring
Carpet, Ceramic Tile, Engineered Wood, Laminate, Tile, Wood
Heating
Central, Electric, Fireplace Insert, Fireplace(s)
Interior Features
Built-in Features, Cable TV Available, Cathedral Ceiling(s), Chandelier, Decorative Lighting, Double Vanity, Eat-in Kitchen, Granite Counters, High Speed Internet Available, Kitchen Island, Pantry, Vaulted Ceiling(s), Walk- In Closet(s), Second Primary Bedroom
Number Of Living Areas
1
Exterior
Exterior Features
Covered Patio/Porch, Garden(s), Rain Gutters, Lighting, Outdoor Shower, RV Hookup, Storage
Fencing
Back Yard, Electric, Fenced, Full, Gate, Metal, Perimeter, Wood, Wrought Iron
Garage Spaces
2
Lot Size Area
0.3910
Pool Features
Cabana, Fenced, Gunite, In Ground, Outdoor Pool, Pool Sweep, Private, Water Feature, Waterfall
Vegetation
Cleared, Partially Wooded
Financial
See this Listing

Aaron a full-service broker serving the Northern DFW Metroplex. Aaron has two decades of experience in the real estate industry working with buyers, sellers and renters.
More About AaronMortgage Calculator
Similar Listings Nearby
Community
- Address9913 Burgundy Lane Woodway TX
- SubdivisionWest Woodway Estate
- CityWoodway
- CountyMcLennan
- Zip Code76712
Subdivisions in Woodway
- 2500.00S36
- 36605.0 WESTLAKE
- Allen Moses
- Anderson Allen
- Austin & Williams A-47
- BADGER HOYT
- Badger Ranch
- Badger Ranch Add Ph 6
- Badger Ranch Ph 5
- Badger Ridge
- Barron T H
- Boleman
- Burns A
- Castlegate
- Chapel Ridge
- Clemmons L C
- Crawford A W
- Dove Meadow
- Forest Estate
- Forest Estates
- Forest Hills
- George Robert
- Gonzales J
- Hammel N D
- Harrell
- Heritage Hills
- Hunters Mountain
- Hunters Run
- Kanz
- Lakes At Heather Run
- Lakes At Heather Run PUD Ph
- Lakes At Heather Run PUD Ph 2
- Landreth Garden
- Merrifield J Q
- Middle Bosque
- Midway Heights
- Midway Hills
- Midway Hts
- Oak Ridge
- Oakcreek
- Oakdale
- Passmore
- Quail Creek
- Rainbow Lake
- Renaissance
- Riverside
- ROYALTON
- SDC Riverside
- Sendero Spgs Ph Four
- Sendero Springs
- Sendero Springs Addition
- SENDERO SPRINGS PHASE V
- Shalimar
- SHEPPERD
- SINCLAIR GEORGE
- Southwood
- Sugar Creek
- Tanglewood Estates
- Village at Castle Park
- West Woodway Estate
- West Woodway Estates
- West Woodway Hill
- Western Heights
- Western Hills
- Western Ridge Estates
- Westlake
- Westlake Estates
- Westridge
- White Hall
- White Oak Mountain
- Williams
- Willow Creek
- Windsor Estate
- Wooded Crest
- Woodland West
Market Summary
Current real estate data for Single Family in Woodway as of Oct 12, 2026
107
Single Family Listed
120
Avg DOM
204
Avg $ / SqFt
$535,758
Avg List Price
Property Summary
- Located in the West Woodway Estate subdivision, 9913 Burgundy Lane Woodway TX is a Single Family for sale in Woodway, TX, 76712. It is listed for $485,000 and features 4 beds, 3 baths, and has approximately 2,305 square feet of living space, and was originally constructed in 1977. The current price per square foot is $210. The average price per square foot for Single Family listings in Woodway is $204. The average listing price for Single Family in Woodway is $535,758. To schedule a showing of MLS#21303428 at 9913 Burgundy Lane in Woodway, TX, contact your Aaron Layman Properties agent at 940-209-2100.

9913 Burgundy Lane
Woodway, TX