




Location
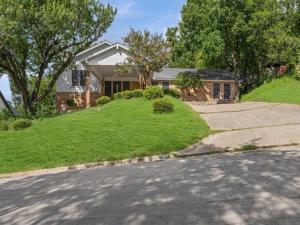
Nestled among mature shade trees in one of Woodway’s most established neighborhoods, this spacious multi-level home offers approximately 2,730 square feet designed to provide exceptional flexibility for today’s lifestyle.
Featuring 4 bedrooms, 2.5 bathrooms, two expansive living areas, a dedicated office, and three thoughtfully designed levels, this home offers space for everyone while maintaining warmth and character throughout.
The main level serves as the heart of the home, where a spacious living room welcomes you with soaring ceilings, oversized windows, abundant natural light, and a beautiful fireplace overlooking peaceful treetop views. Just steps away, the kitchen features granite countertops, abundant cabinetry, generous prep space, and flows seamlessly into the dining area, making entertaining and everyday living effortless.
The primary suite is conveniently located on the main level alongside two additional bedrooms, while the upper-level family room overlooks the living area below and provides the perfect space for a game room, media room, playroom, or second living area.
The lower level offers incredible versatility with a fourth bedroom, dedicated office, and laundry room.
Step outside to enjoy the elevated balcony overlooking the fenced backyard, where mature trees create a peaceful retreat. A charming detached outbuilding offers endless possibilities as a workshop, hobby room, art studio, storage building, or playhouse.
Complete with an attached two-car carport and located just minutes from shopping, restaurants, medical facilities, parks, and everything Woodway and Waco have to offer, this unique property combines space, functionality, and timeless appeal in a location you’ll love to call home.
Featuring 4 bedrooms, 2.5 bathrooms, two expansive living areas, a dedicated office, and three thoughtfully designed levels, this home offers space for everyone while maintaining warmth and character throughout.
The main level serves as the heart of the home, where a spacious living room welcomes you with soaring ceilings, oversized windows, abundant natural light, and a beautiful fireplace overlooking peaceful treetop views. Just steps away, the kitchen features granite countertops, abundant cabinetry, generous prep space, and flows seamlessly into the dining area, making entertaining and everyday living effortless.
The primary suite is conveniently located on the main level alongside two additional bedrooms, while the upper-level family room overlooks the living area below and provides the perfect space for a game room, media room, playroom, or second living area.
The lower level offers incredible versatility with a fourth bedroom, dedicated office, and laundry room.
Step outside to enjoy the elevated balcony overlooking the fenced backyard, where mature trees create a peaceful retreat. A charming detached outbuilding offers endless possibilities as a workshop, hobby room, art studio, storage building, or playhouse.
Complete with an attached two-car carport and located just minutes from shopping, restaurants, medical facilities, parks, and everything Woodway and Waco have to offer, this unique property combines space, functionality, and timeless appeal in a location you’ll love to call home.
Property Details
Price:
$352,500
MLS #:
21328859
Status:
Active
Beds:
4
Baths:
2.1
Type:
Single Family
Subtype:
Single Family Residence
Subdivision:
Woodland West
Listed Date:
Jul 13, 2026
Finished Sq Ft:
2,730
Lot Size:
15,333 sqft / 0.35 acres (approx)
Year Built:
1978
Schools
School District:
Waco ISD
Elementary School:
Parkdale
Middle School:
Tennyson
High School:
Waco
Interior
Bathrooms Full
2
Bathrooms Half
1
Cooling
Ceiling Fan(s), Central Air, Electric
Fireplace Features
Living Room
Fireplaces Total
1
Flooring
Carpet, Ceramic Tile
Heating
Central, Electric
Interior Features
Built-in Features, Eat-in Kitchen, Granite Counters, Multiple Staircases, Walk- In Closet(s)
Number Of Living Areas
2
Exterior
Carport Spaces
2
Community Features
Curbs
Construction Materials
Brick, Siding
Exterior Features
Rain Gutters, Storage
Fencing
Back Yard, Fenced, Privacy, Wood
Lot Size Area
0.3520
Vegetation
Grassed
Financial
See this Listing

Aaron a full-service broker serving the Northern DFW Metroplex. Aaron has two decades of experience in the real estate industry working with buyers, sellers and renters.
More About AaronMortgage Calculator
Similar Listings Nearby
Community
- Address1133 Valley Ridge Drive Woodway TX
- SubdivisionWoodland West
- CityWoodway
- CountyMcLennan
- Zip Code76712
Subdivisions in Woodway
- 2500.00S36
- 36605.0 WESTLAKE
- Allen Moses
- Anderson Allen
- Austin & Williams A-47
- BADGER HOYT
- Badger Ranch
- Badger Ranch Add Ph 6
- Badger Ranch Ph 5
- Badger Ridge
- Barron T H
- Boleman
- Burns A
- Castlegate
- Chapel Ridge
- Clemmons L C
- Crawford A W
- Dove Meadow
- Forest Estate
- Forest Estates
- Forest Hills
- George Robert
- Gonzales J
- Hammel N D
- Harrell
- Heritage Hills
- Hunters Mountain
- Hunters Run
- Kanz
- Lakes At Heather Run
- Lakes At Heather Run PUD Ph
- Lakes At Heather Run PUD Ph 2
- Landreth Garden
- Merrifield J Q
- Middle Bosque
- Midway Heights
- Midway Hills
- Midway Hts
- Oak Ridge
- Oakcreek
- Oakdale
- Passmore
- Quail Creek
- Rainbow Lake
- Renaissance
- Riverside
- ROYALTON
- SDC Riverside
- Sendero Spgs Ph Four
- Sendero Springs
- Sendero Springs Addition
- SENDERO SPRINGS PHASE V
- Shalimar
- SHEPPERD
- SINCLAIR GEORGE
- Southwood
- Sugar Creek
- Tanglewood Estates
- Village at Castle Park
- West Woodway Estate
- West Woodway Estates
- West Woodway Hill
- Western Heights
- Western Hills
- Western Ridge Estates
- Westlake
- Westlake Estates
- Westridge
- White Hall
- White Oak Mountain
- Williams
- Willow Creek
- Windsor Estate
- Wooded Crest
- Woodland West
Market Summary
Current real estate data for Single Family in Woodway as of Sep 18, 2026
112
Single Family Listed
112
Avg DOM
200
Avg $ / SqFt
$517,988
Avg List Price
Property Summary
- Located in the Woodland West subdivision, 1133 Valley Ridge Drive Woodway TX is a Single Family for sale in Woodway, TX, 76712. It is listed for $352,500 and features 4 beds, 2 baths, and has approximately 2,730 square feet of living space, and was originally constructed in 1978. The current price per square foot is $129. The average price per square foot for Single Family listings in Woodway is $200. The average listing price for Single Family in Woodway is $517,988. To schedule a showing of MLS#21328859 at 1133 Valley Ridge Drive in Woodway, TX, contact your Aaron Layman Properties agent at 940-209-2100.

1133 Valley Ridge Drive
Woodway, TX