




Location
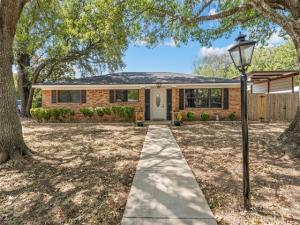
Discover this stunning home situated on a prime corner lot! Featuring 3 bedrooms and 2 bathrooms, plus a spacious, air-conditioned bonus room, this property is a true gem. The large kitchen and breakfast area flow effortlessly into the dining room, while a cozy fireplace awaits you in the living room for those chilly winter evenings. The water heater is only 6 months old, and the hallway bathroom was completely remodeled just two months ago. Updated lighting and plumbing fixtures.
Beautiful Luxury Vinyl plank flooring runs throughout the home. The carpeted bonus room opens into the kitchen and leads out to the carport, perfect for gatherings.
This home boasts a coveted man cave with a built-in bar and a generous workshop, offering everything you need for hobbies and entertaining. Enjoy covered RV parking, a metal storage building, a covered back porch, and a deck perfect for summer swim parties. Plus, a convenient pool house with its own bathroom adds to the appeal.
Don’t miss out on this incredible opportunity! Buyer and Buyer’s Agent to verify square footage.
Beautiful Luxury Vinyl plank flooring runs throughout the home. The carpeted bonus room opens into the kitchen and leads out to the carport, perfect for gatherings.
This home boasts a coveted man cave with a built-in bar and a generous workshop, offering everything you need for hobbies and entertaining. Enjoy covered RV parking, a metal storage building, a covered back porch, and a deck perfect for summer swim parties. Plus, a convenient pool house with its own bathroom adds to the appeal.
Don’t miss out on this incredible opportunity! Buyer and Buyer’s Agent to verify square footage.
Property Details
Price:
$389,900
MLS #:
21388171
Status:
Active
Beds:
3
Baths:
2.1
Type:
Single Family
Subtype:
Single Family Residence
Subdivision:
WESTERN HTS
Listed Date:
Sep 16, 2026
Finished Sq Ft:
2,138
Lot Size:
15,681 sqft / 0.36 acres (approx)
Year Built:
1966
Schools
School District:
Midway ISD
Elementary School:
Hewitt
Middle School:
Midway
High School:
Midway
Interior
Bathrooms Full
2
Bathrooms Half
1
Cooling
Central Air, Electric
Fireplace Features
Brick, Gas, Living Room
Fireplaces Total
1
Flooring
Carpet, Luxury Vinyl Plank
Heating
Central, Natural Gas
Interior Features
Built-in Features, Cable TV Available, Walk- In Closet(s)
Number Of Living Areas
1
Exterior
Carport Spaces
2
Construction Materials
Brick
Exterior Features
Covered Patio/Porch
Fencing
Full, Wood
Lot Size Area
0.3600
Pool Features
In Ground, Private, Other
Financial
See this Listing

Aaron a full-service broker serving the Northern DFW Metroplex. Aaron has two decades of experience in the real estate industry working with buyers, sellers and renters.
More About AaronMortgage Calculator
Similar Listings Nearby
Community
- Address400 Cranbrook Drive Woodway TX
- SubdivisionWESTERN HTS
- CityWoodway
- CountyMcLennan
- Zip Code76712
Subdivisions in Woodway
- 2500.00S36
- 36605.0 WESTLAKE
- Allen Moses
- Anderson Allen
- Austin & Williams A-47
- BADGER HOYT
- Badger Ranch
- Badger Ranch Add Ph 6
- Badger Ranch Ph 5
- Badger Ridge
- Barron T H
- Boleman
- Burns A
- Castlegate
- Chapel Ridge
- Clemmons L C
- Crawford A W
- Dove Meadow
- Forest Estate
- Forest Estates
- Forest Hills
- George Robert
- Gonzales J
- Hammel N D
- Harrell
- Heritage Hills
- Hunters Mountain
- Hunters Run
- Kanz
- Lakes At Heather Run
- Lakes At Heather Run PUD Ph
- Lakes At Heather Run PUD Ph 2
- Landreth Garden
- Merrifield J Q
- Middle Bosque
- Midway Heights
- Midway Hills
- Midway Hts
- Oak Ridge
- Oakcreek
- Oakdale
- Passmore
- Quail Creek
- Rainbow Lake
- Renaissance
- Riverside
- ROYALTON
- SDC Riverside
- Sendero Spgs Ph Four
- Sendero Springs
- Sendero Springs Addition
- SENDERO SPRINGS PHASE V
- Shalimar
- SHEPPERD
- SINCLAIR GEORGE
- Southwood
- Sugar Creek
- Tanglewood Estates
- Village at Castle Park
- West Woodway Estate
- West Woodway Estates
- West Woodway Hill
- Western Heights
- Western Hills
- Western Ridge Estates
- Westlake
- Westlake Estates
- Westridge
- White Hall
- White Oak Mountain
- Williams
- Willow Creek
- Windsor Estate
- Wooded Crest
- Woodland West
Market Summary
Current real estate data for Single Family in Woodway as of Oct 12, 2026
107
Single Family Listed
120
Avg DOM
204
Avg $ / SqFt
$535,758
Avg List Price
Property Summary
- Located in the WESTERN HTS subdivision, 400 Cranbrook Drive Woodway TX is a Single Family for sale in Woodway, TX, 76712. It is listed for $389,900 and features 3 beds, 2 baths, and has approximately 2,138 square feet of living space, and was originally constructed in 1966. The current price per square foot is $182. The average price per square foot for Single Family listings in Woodway is $204. The average listing price for Single Family in Woodway is $535,758. To schedule a showing of MLS#21388171 at 400 Cranbrook Drive in Woodway, TX, contact your Aaron Layman Properties agent at 940-209-2100.

400 Cranbrook Drive
Woodway, TX