





Location
******** OPEN HOUSE 12:00 – 4:00PM, NOV. 14 (Saturday) ********
Smarter Than a Condo, Better Than Renting: Luxury 62+ Living in Allen, TX
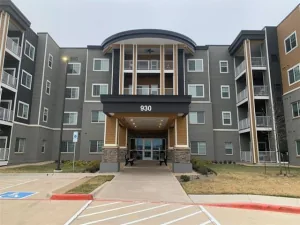
Experience the ultimate lock-and-leave lifestyle at the Village Cooperative of Allen. Unit 109 offers the asset protection of homeownership with the ease of luxury maintenance-free living in one of the nation''s most desirable suburbs.
Residence: Unit 109 (Wexford floor plan): This spacious 1,506 sq. ft. home features 2 bedrooms and 2 bathrooms. Perfectly situated on the first floor, it offers effortless access to the community hub, mailroom, and outdoor patio. The interior boasts a bright, open-concept design with a large primary suite featuring a walk-in closet, double sinks, and a walk-in shower.
Premium $17,000 Upgrade Package Includes:
• Upgraded granite countertops in the kitchen and bathrooms.
• 42 inch underlit cabinetry with custom soft-close pull-out trays.
• Sleek black stainless-steel appliances (refrigerator, washer, and dryer convey).
• Luxury Vinyl Plank (LVP) flooring throughout—completely carpet-free.
Effortless Amenities &' Accessibility: Your designated parking space in the secure underground garage—which includes a car wash bay located directly across from the elevator for easy unloading. Residents also enjoy a fitness center, woodworking shop, community room, and guest suites for visiting family.
Peace of Mind: The $247,520 purchase price secures your share in a thriving community. A monthly carrying charge of $2,483 simplifies your life by covering nearly everything: property taxes, insurance, utilities, and all interior and exterior maintenance.
Trade equity-sapping repairs for a vibrant, resident-led lifestyle. This move-in-ready gem is the best-valued unit in the building—secure your worry-free future today!
Smarter Than a Condo, Better Than Renting: Luxury 62+ Living in Allen, TX
Experience the ultimate lock-and-leave lifestyle at the Village Cooperative of Allen. Unit 109 offers the asset protection of homeownership with the ease of luxury maintenance-free living in one of the nation''s most desirable suburbs.
Residence: Unit 109 (Wexford floor plan): This spacious 1,506 sq. ft. home features 2 bedrooms and 2 bathrooms. Perfectly situated on the first floor, it offers effortless access to the community hub, mailroom, and outdoor patio. The interior boasts a bright, open-concept design with a large primary suite featuring a walk-in closet, double sinks, and a walk-in shower.
Premium $17,000 Upgrade Package Includes:
• Upgraded granite countertops in the kitchen and bathrooms.
• 42 inch underlit cabinetry with custom soft-close pull-out trays.
• Sleek black stainless-steel appliances (refrigerator, washer, and dryer convey).
• Luxury Vinyl Plank (LVP) flooring throughout—completely carpet-free.
Effortless Amenities &' Accessibility: Your designated parking space in the secure underground garage—which includes a car wash bay located directly across from the elevator for easy unloading. Residents also enjoy a fitness center, woodworking shop, community room, and guest suites for visiting family.
Peace of Mind: The $247,520 purchase price secures your share in a thriving community. A monthly carrying charge of $2,483 simplifies your life by covering nearly everything: property taxes, insurance, utilities, and all interior and exterior maintenance.
Trade equity-sapping repairs for a vibrant, resident-led lifestyle. This move-in-ready gem is the best-valued unit in the building—secure your worry-free future today!
Property Details
Price:
$235,520
MLS #:
21335116
Status:
Active
Beds:
2
Baths:
2
Type:
Condo
Subtype:
Condominium
Subdivision:
Village Cooperative Of Allen
Listed Date:
Jul 18, 2026
Finished Sq Ft:
1,506
Lot Size:
116,000 sqft / 2.66 acres (approx)
Year Built:
2025
Schools
School District:
Allen ISD
Elementary School:
Boon
Middle School:
Ereckson
High School:
Allen
Interior
Bathrooms Full
2
Cooling
Ceiling Fan(s), Central Air, Electric
Fireplace Features
None
Flooring
Carpet, Laminate
Heating
Central, Electric
Interior Features
Elevator, High Speed Internet Available, Kitchen Island, Open Floorplan, Pantry, Walk- In Closet(s)
Number Of Living Areas
1
Exterior
Construction Materials
Brick, Concrete, Wood
Garage Spaces
1
Lot Size Area
116000.0000
Vegetation
Grassed
Financial
Green Energy Efficient
Appliances, Construction, Insulation, Thermostat, Windows
Green Indoor Air Quality
Integrated Pest Management
Green Landscaping
Non- Toxic Fertilizer/Pesticides
See this Listing

Aaron a full-service broker serving the Northern DFW Metroplex. Aaron has two decades of experience in the real estate industry working with buyers, sellers and renters.
More About AaronMortgage Calculator
Similar Listings Nearby
Community
- Address930 Stockton Drive 109 Allen TX
- SubdivisionVillage Cooperative Of Allen
- CityAllen
- CountyCollin
- Zip Code75013
Subdivisions in Allen
- ABS A0324 PETER FISHER SURVEY
- Acadian Office Park At Twin Creeks
- Allen North Add Ph Four
- Allen North Add Ph One
- Allen North Add Ph Two
- Allen Original Donation
- ALLENTOWN OFFICE PARK
- Allenwood Estates #1
- Allenwood Estates Third Instl
- Angel Field East
- Angel Field West
- Ansley Meadow
- Arbor Lakes Add
- Ashwood Creek Place
- Auburn Spgs #2
- Auburn Spgs Ph Three
- Auburn Spgs Ph Two
- Avondale
- Beacon Hill Ph 2
- Bellegrove #1
- Bellegrove Ph 1
- Bellegrove Ph II
- Bethany Creek Estates Ph A
- Bethany Creek Estates Ph B
- Bethany Park Add
- Bethany Pet Hospital
- Bethany Ridge Estates
- Bethany Ridge Estates II Ph B
- Bethany Ridge Estates III Ph A
- Bethany Ridge Estates IV
- Bridgewater Crossing
- Brockdale Estates Ph 3
- Brookside Add Ph 3
- Brookside Add Ph 4a
- Brookside Add Ph 4b
- Cambridge At Watters Crossing Add
- Cambridge Town Homes At Stacy Green
- Chaparral Gardens Senior Housing
- Chateaux Of Allen Twnhms The
- Chelsea Commons
- Collin Square Ph 3
- Collin Square Ph I
- Commons Of Camden
- Connemara Crossing
- cottonwood bend
- Cottonwood Bend #4b
- Cottonwood Bend 3
- Cottonwood Bend 4b
- Cottonwood Bend 4f
- Cottonwood Bend 5
- Cottonwood Bend 7a
- Cottonwood Bend 7b
- Cottonwood Bend Estates Ph I
- Cottonwood Bend Estates Ph Iib
- Cottonwood Bend North Ph I
- Cottonwood Crossing
- Country Meadow #1
- Country Meadow #2-B
- Country Meadow Ph 2-A
- Country Meadow Ph One
- Creek Valley Estates
- Cumberland crossing
- Cumberland Crossing Ph I
- Cumberland Crossing Ph II
- Cumberland Crossing Ph IV
- Custer Hill #b
- Custer Hill Estates #d
- Custer Hill Estates D
- Custer Hill Estates Ph A
- Custer Hill Estates Ph C
- Custer Hill Ph A
- Custer Meadows Ph B
- Custer Ridge Estates
- Cypress Meadows Ph 2
- Cypress Meadows Ph I
- E B Young
- Enclave, The
- Estates Of Heritage Park
- Estates of Twin Creeks #1 & #2
- Estates Of Twin Creeks Ph I
- Estates Of Twin Creeks Ph II
- Fall Creek Ph 1
- Fountain Park #6
- Fountain Park East Instl I
- Fountain Park Eighth Sec
- Fountain Park Fifth Sec
- Fountain Park Fourth Sec
- Fountain Park Second Sec
- Fountain Park Seventh Sec
- Fountain Park Sixth Sec
- Fountain Park Third Sec
- Freedom Self Storage Add
- Garages Of Texas Starcreek
- Gatherings At Twin Creeks
- Gatherings At Twin Creeks Condo
- Glendover Gardens
- Glendover Park Ph I
- Glendover Park Ph II
- Glendover Park Ph III
- Glendover Park Ph V
- Glendover Park Ph VI
- Glendover Park Ph Vii-A
- Glendover Park Phase VIII
- Greengate Add
- Greengate Add Sec Three
- Henry Wetsel Survey
- Heritage Park 4
- Heritage Park Ph 3a-1
- Heritage Park Ph 3a-2
- Heritage Park Ph Iii-I
- Heritage Park Ph One
- Heritage Park Ph Two
- Heritage Park Phase 1
- High Meadows 2
- High Meadows First Add
- Hillside Village #4
- Hillside Village 3
- Hillside Village 4
- Hillside Village 5
- Hillside Village 8
- Hillside Village I
- Hillside Village No 2 CAL
- Huntington Villas
- Jas Garland Add
- Jas T Roberts
- Landings Ph 2
- Legends At Twin Creeks Ph 1
- Legends At Twin Creeks Ph 2
- Lexington Estates
- Lexington Estates Ph 1
- Lexington Estates Phase 1
- Lost Creek Ranch #4
- Lost Creek Ranch 02b
- Lost Creek Ranch Ph 1
- Lost Creek Ranch Ph 2a
- Lost Creek Ranch Ph 2b
- Lost Creek Ranch Ph 3
- Lost Creek Ranch Ph 4
- Malone Meadows
- MCBAIN JAMISON
- Mcdermott Bus Park
- Meadow At Montgomery Farm The
- Millennium Bus Park
- Montgomery Farm Estates Ph 1
- Montgomery Farm Estates Ph 2b
- Montgomery Ridge Ph I
- Montgomery Ridge Ph Iib
- Montgomery Ridge Ph III
- Montogomery Ridge
- Morgan Crossing #2
- Morgan Crossing Ph 3
- Morningside Add Ph 1
- Morningside Add Ph 3
- Morningside Add Ph 4
- Morningside Add Ph 5
- North Bethany Lake Estates Ph One
- North Bethany Lake Estates Ph Two
- Oak Ridge
- Orchards
- Orchards Ph 1
- Orchards Ph 2
- Park At Montgomery Farm The
- Park Place Twnhms
- Parkside
- Parkside #4a
- Parkside 4
- Parkside 4 Ph C
- Parkside Village
- Parkview Lane
- Preserve
- Quail Run Ph 1
- Quail Run Ph 2
- Raceway #2 Professional Condos
- Raintree Estates I
- Reid Farm Add Ph II
- Reserve at Watters
- Ridgeview Crossing
- Ridgeview Crossing Ph Ia
- Ridgeview Crossing Ph Iia
- Ridgeview Crossing Ph Iib
- Saddleridge Ph Three
- Shaddock Park
- Shadow Lakes North
- Shadow Lakes Ph A
- Shadow Lakes Ph B
- Silhouette Ph 1
- Silhouette Ph 2
- Spring Meadow
- Stacy Green – Cambridge Townhomes
- Stacy Ridge Estates Ph 1
- Stacy Ridge Estates Ph 2
- Starcreek Ph Four
- Starcreek Ph One
- Starcreek Ph Six
- Starcreek Ph Three
- Starcreek Ph Three A
- Starcreek Ph Two
- STARCREEK PHASE ONE
- Summerfield Ph One
- Summerfield Ph Three
- Summerfield Ph Two
- Suncreek
- Suncreek #2b Tr 8
- Suncreek 1
- Suncreek I Tr 3
- Suncreek I Tr 9
- Suncreek II Tr 3 – Ph 2a
- Suncreek Iib Tr 8
- Suncreek III
- Suncreek Office village
- Suncreek Twnhms
- Ten Oaks Ph Three
- The Ave Single Family Add
- The Avenue
- The Farms
- Timber Bend
- Timber Bend First Increment
- Timber Bend Second Increment
- Timbercreek
- Towne Village Add
- Twin Creek Ph One
- Twin Creeks #7a1
- Twin Creeks Crest Condo
- Twin Creeks Ph 4-D2
- Twin Creeks Ph 4a
- Twin Creeks Ph 5b
- Twin Creeks Ph 6c
- Twin Creeks Ph 7a-1
- Twin Creeks Ph 7a-2
- Twin Creeks Ph 7b
- Twin Creeks Ph 7d-2
- Twin Creeks Ph 8b
- Twin Creeks Ph 8c
- Twin Creeks Ph Iiic
- Twin Creeks Ph IV B
- Twin Creeks Ph One
- Twin Creeks Ph Two-C
- Twin Creeks Watters
- Twin Creeks Watters Townhomes
- Village At Twin Creeks Ph Four
- Village At Twin Creeks Ph One
- Village At Twin Creeks Ph Three
- Village At Twin Creeks Ph Two
- Village Cooperative Of Allen
- Villages At Maxwell Creek
- Villages At Maxwell Creek Ph Two
- Villas At Chaparral, The
- Villas At Suncreek
- Villas At Twin Creeks
- Villas At Twin Creeks Ph II
- Villas At Twin Creeks Ph III
- Villas Of Cottonwood Creek Ph 1
- Villas Of Cottonwood Creek Ph 2
- Villas Of Cottonwood Creek Phase 1
- Walden Park Estates
- Walnut Spgs At Twin Creeks
- Waterford Crossing #1
- Waterford Crossing Ph I
- Waterford Crossing Ph II
- Waterford Crossing Ph III
- Waterford Parks 04
- Waterford Parks Ph 2a East
- Waterford Parks Ph 4
- Waterford Parks Ph One
- WATERFORD PARKS PHASE 5
- Waterford Trails Ph 1
- Watters Crossing I
- Watters Crossing II
- Watters Crossing III
- Watters Edge At The Farm
- Whisenant Estates #4
- Whisenant Estates #5
- Windgate Manor Add
- Windridge #2
- Windridge 1
- Windridge 2
- WINDRIDGE NO 2 CAL
- Woodland Park Add Ph 1
- Woodland Park Add Ph 2
- Woods Of Heritage Park Ph A
Market Summary
Property Summary
- Located in the Village Cooperative Of Allen subdivision, 930 Stockton Drive 109 Allen TX is a Condo for sale in Allen, TX, 75013. It is listed for $235,520 and features 2 beds, 2 baths, and has approximately 1,506 square feet of living space, and was originally constructed in 2025. The current price per square foot is $156. The average price per square foot for Condo listings in Allen is $227. The average listing price for Condo in Allen is $423,269. To schedule a showing of MLS#21335116 at 930 Stockton Drive 109 in Allen, TX, contact your Aaron Layman Properties agent at 940-209-2100.

930 Stockton Drive 109
Allen, TX