




Location
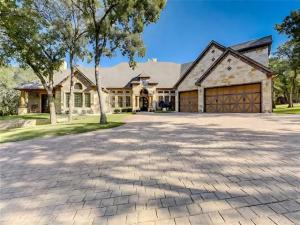
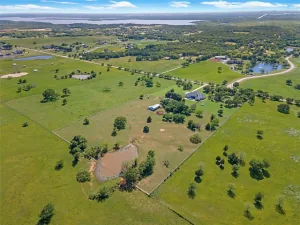
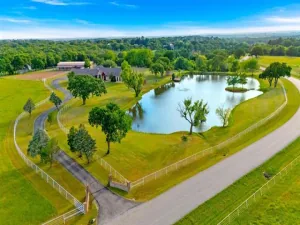
Discover the rare opportunity to own a 13+ acre North Texas retreat featuring not one, but two distinctive homes, two barns, and two stocked ponds, all set behind pipe rail fencing and accessed by private electric gates. With an active agricultural exemption and no city taxes, this estate blends luxury living with timeless ranch character.
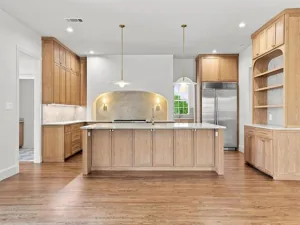
At the heart of the property is a 6,500+ sq. ft. executive estate, designed for both grand entertaining and private retreat. Nearly all on one level, this residence welcomes you with a dramatic foyer, soaring ceilings, and tiered chandeliers. The Primary Wing is its own haven, complete with an oversized bedroom, lounge, a secondary office with private entry, three spacious closets, and a spa-inspired bath. Viking commercial-grade appliances anchor the expansive kitchen, while hand-scraped hardwoods and rich wood finishes lend warmth throughout. Each bedroom enjoys a private ensuite bath and patio. Multiple covered patios provide sweeping views of the land, barn, and pond.
The second home, an 1,800 sq. ft. ranch-style residence tucked beneath mature trees, sits at the crest of a hill with wide front porches overlooking pastures, wooded areas, and both ponds. Perfect as a guest residence, multi-generational living space, or caretaker’s home, it brings function and charm to the estate.
Two barns serve the property: one massive structure ideal for equipment and storage, and another with multiple stalls, corral, and a ranch hand apartment. Together, they support equestrian, agricultural, or hobby pursuits. Fenced and cross fenced with pipe rail fencing.
Located just 5 miles from Denton, 2.5 miles from dining and shopping in Cross Roads, 11.5 miles from the PGA of America’s Frisco headquarters, and minutes from Lake Lewisville, this property offers unmatched balance—seclusion, luxury, and convenience with lasting privacy thanks to surrounding multi-acre tracts and undeveloped Corps of Engineers land.
Property Details
Price:
$2,848,000
MLS #:
21076939
Status:
Active
Beds:
4
Baths:
4.2
Type:
Single Family
Subtype:
Single Family Residence
Subdivision:
James Williamson
Listed Date:
Oct 4, 2025
Finished Sq Ft:
6,595
Lot Size:
579,914 sqft / 13.31 acres (approx)
Year Built:
2010
Schools
School District:
Aubrey ISD
Elementary School:
Hl Brockett
Middle School:
Aubrey
High School:
Aubrey
Interior
Bathrooms Full
4
Bathrooms Half
2
Cooling
Ceiling Fan(s), Central Air, Electric
Fireplace Features
Den, Double Sided, Family Room, Gas, Gas Logs, Gas Starter, Insert, Library, Living Room, Primary Bedroom, Metal, See Through Fireplace, Stone
Fireplaces Total
3
Flooring
Tile, Wood
Heating
Central, Fireplace(s), Propane
Interior Features
Built-in Features, Built-in Wine Cooler, Chandelier, Decorative Lighting, Dry Bar, Flat Screen Wiring, Granite Counters, High Speed Internet Available, Kitchen Island, Pantry, Vaulted Ceiling(s), Wainscoting, Walk- In Closet(s), Wet Bar
Number Of Living Areas
4
Exterior
Carport Spaces
2
Construction Materials
Brick, Rock/Stone
Exterior Features
Attached Grill, Barbecue, Built-in Barbecue, Covered Courtyard, Covered Patio/Porch, Rain Gutters, Outdoor Grill, Outdoor Shower, Private Yard, Stable/Barn
Fencing
Cross Fenced, Fenced, Front Yard, Full, Gate, Perimeter, Pipe
Garage Length
22
Garage Spaces
3
Garage Width
34
Lot Size Area
13.3130
Number Of Residences
1
Number Of Tanks And Ponds
1
Vegetation
Grassed, Partially Wooded
Financial
Green Energy Efficient
12 inch+ Attic Insulation, Appliances, Insulation, Low Flow Commode
See this Listing

Aaron a full-service broker serving the Northern DFW Metroplex. Aaron has two decades of experience in the real estate industry working with buyers, sellers and renters.
More About AaronMortgage Calculator
Similar Listings Nearby
Community
- Address6565 Rockridge Aubrey TX
- SubdivisionJames Williamson
- CityAubrey
- CountyDenton
- Zip Code76227
Subdivisions in Aubrey
- A1243A – F. TREVINO
- A1243A F. TREVINO
- Arrow Brooke
- ARROW BROOKE 1b
- Arrow Brooke Ph 1a
- Arrow Brooke Ph 1b
- Arrow Brooke Ph 2
- Arrow Brooke Ph 2c
- Arrow Brooke Ph 3a
- Arrow Brooke Ph 3b
- Arrow Brooke Ph 4a
- Arrow Brooke Ph 4b
- Arrow Brooke Ph 5
- Arrow Brooke Ph 6
- Arrowbrooke
- ArrowBrooke Classic 50
- ArrowBrooke Classic 50-55
- ArrowBrooke Classic 60
- ArrowBrooke Elements
- ArrowBrooke Ph 3a
- Aspen Mdws Ph 1
- Aspen Mdws Ph 2
- Aspen Meadows
- Aspen Meadows Ph 2
- Aubrey Creek Estates
- Aubrey Meadows Ph 4
- Azalea Village At Sa
- Azalea Village At Savannah Pha
- Belmont
- Blue Sky Estate
- Cary Watson
- Cb Emmons
- Cedar Hill Estates
- Coffey-Reding
- Country View Add
- CountryView Addition
- Cross Oak Ranch
- Cross Oak Ranch Ph 2 Tr
- Cross Oak Ranch Ph 2 Tr 1a
- Cross Oak Ranch Ph 2 Tr 3
- Cross Oak Ranch Ph 3 Tr
- Cross Oak Ranch Ph 3 Tr 11
- Cross Oak Ranch Ph 3 Tr 8
- Cross Oak Ranch Phase 3 Tct 12
- Cross Oak Ranch Tr 16
- D Cowan
- De Moye-Magnolia Add
- Deer Field Add
- Deer Field Addition Phase 2
- Denton
- Dp Ground
- Emerald Swale Estates
- F Trevino
- Fh Pollard
- Georgia Village II at Savannah
- Glen Oaks Of Aubrey
- Green Valley Addition
- Greenview Village At Savannah
- Grubbs
- Hidden Oaks Add
- Hidden Oaks Ph 2
- HIGH COUNTRY
- High Country Ph 1
- HIGH COUNTRY PHASE 2
- HIGH COUNTRY PHASE 5
- Highmeadow Village Of The Mead
- Highpointe : Watermill West
- Highpointe Ranch
- HIGHPOINTE RANCH PHASE 1B
- Highpointe Ranch Watermill
- Hill Country Phase 5 BLK A 45
- Ida Mae Rue
- Isabella Village At Savannah
- Isabella Village At Savannah P
- J Bridges
- J Clayton
- J Thomas
- J West
- j. Clayton
- J.L. PARKER Surv Abs #1530
- Jacob Mickler
- James Williamson
- Jm Fisher
- Keeneland
- Lc Ranch-South Ph 2
- Lily Creek at Sutton Fields
- Maple East Add
- Marietta Village At Savannah P
- Mountain View Ranch Add
- Nail Spgs Branch
- North
- Oglethorpe Village A
- Oglethorpe Village At Savannah
- Paloma Creek
- Paloma Creek Ph 1
- PALOMA CREEK PH 1 BLK I LOT 1
- Paloma Creek Ph 2
- Paloma Creek Ph 3
- PALOMA CREEK PH 3 BLK H LOT 26
- Paloma Creek Ph 4a
- PALOMA CREEK PH 4B
- Petty
- Pine Ridge Add Ph II
- PINE RIDGE ADDN
- Pitner Add
- Quail Ridge Estates
- Ribbonwood
- Salmons Industrial
- Sandbrock Ranch
- Sandbrock Ranch Ph 10a
- Sandbrock Ranch Ph 10b
- Sandbrock Ranch Ph 11a
- Sandbrock Ranch Ph 12
- Sandbrock Ranch Ph 13
- Sandbrock Ranch Ph 2
- Sandbrock Ranch Ph 3
- SANDBROCK RANCH PH 4
- Sandbrock Ranch Ph 5
- Sandbrock Ranch Ph 6
- Sandbrock Ranch Ph 7
- Sandbrock Ranch Ph 8
- Sandbrock Ranch Ph 9
- Sandbrock Ranch Phas
- Sandbrock Ranch Phase 1A
- Sandbrock Ranch Phase 4
- Saratoga
- Savannah
- Savannah Ph 8a
- Silverado
- Silverado Ph 1a & 1b
- Silverado Ph 1c
- Silverado Ph 2
- Silverado Ph 3
- Silverado Ph 4
- Silverado Ph 5
- Silverado Ph 5a
- Silverado Ph 5b
- Silverado Ph 6
- Silverado Ph 7
- Silverado Phase 1C
- SILVERADO PHASE 4 BLK JJ LOT 17
- Silverado West
- Silverado West Ph 1
- Silverado West Ph 2
- Silverado West Ph 3
- Silverado West Ph 4
- Silverado West Ph 5
- Silverado West Ph 6
- Silverado West Ph 7
- Silverado West Ph 8
- Silverado West Ph 9
- Silverado West Phase 4
- SILVERADO WEST PHASE 9
- Sutton Fields Ph
- T Mcintire TR 8A1
- The Arnold Add
- The Best Is Yet To Come
- The Meadows Ph 1
- The Meadows Ph11
- Union Park
- Union Park Phase 2B
- Windmill Estates
- Winn Rdg
- Winn Rdg Ph 2b1
- Winn Rdg Ph 2b2
- Winn Rdg Ph 3a
- Winn Rdg Ph 3b1-A
- Winn Rdg Ph 3b1-B
- Winn Rdg Ph 3b2
- Winn Rdg South Add Ph 1
- Winn Rdg South Ph 1
- Winn Rdg South Ph 2
- Winn Rdg South Ph I
- Winn Ridge
- Winn Ridge Ph 1a
- Winn Ridge Ph 1b
- Winn Ridge Ph 2a
- Winn Ridge Ph 2b1
- Winn Ridge Ph 3a
- WINN RIDGE PHASE 1B
- Winn Ridge Phase 2B2
- Winn Ridge Phase 3A
- Winterhaven 7 Add
- WM Lumpkins
Market Summary
Current real estate data for Single Family in Aubrey as of Oct 31, 2026
581
Single Family Listed
111
Avg DOM
215
Avg $ / SqFt
$518,201
Avg List Price
Property Summary
- Located in the James Williamson subdivision, 6565 Rockridge Aubrey TX is a Single Family for sale in Aubrey, TX, 76227. It is listed for $2,848,000 and features 4 beds, 4 baths, and has approximately 6,595 square feet of living space, and was originally constructed in 2010. The current price per square foot is $432. The average price per square foot for Single Family listings in Aubrey is $215. The average listing price for Single Family in Aubrey is $518,201. To schedule a showing of MLS#21076939 at 6565 Rockridge in Aubrey, TX, contact your Aaron Layman Properties agent at 940-209-2100.

6565 Rockridge
Aubrey, TX