




Location
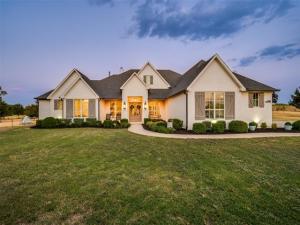
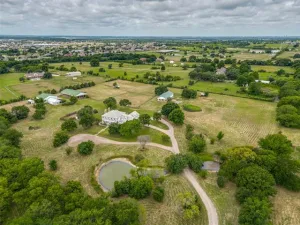
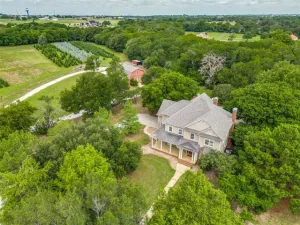
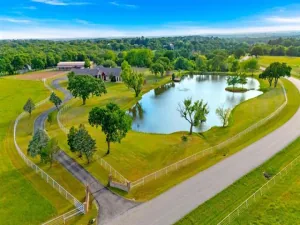
Ag exempt with no city taxes! Welcome home to ultimate luxury and privacy on 10+ fully fenced acres complete with a barn and a pond. This custom estate features designer touches, high end finishes & architectural details that are sure to impress! At the center of the home is the grand greatroom that offers a magnificent stone fireplace, beamed ceiling & exquisite lighting fixtures. The great room opens effortlessly to the dining space and gourmet kitchen that features an expansive quartz island, dual sinks, a pot filler and premium KitchenAid appliances. Work from home in the private study that offers decorative wainscoting and reclaimed wood barn doors, or unwind in the dedicated game room. The primary retreat offers a luxury bath and a vast walk-in closet, while a secondary guest suite features its own ensuite bath. The three-way split bedroom arrangement offers overnight guests complete privacy. Entertain year round in the resort-style backyard that can accommodate a large gathering of friends. There is an oversized covered patio with built-in grill, an outdoor fireplace for the chilly months and a sparkling diving pool with an attached spa for your summer soiree’s. Other special features include nail down white oak flooring, solid core doors, designer lighting, exeptional storage and a staircase to the attic. Oversized three car garage and an oversized driveway for additional parking. Great location with easy access to major roads, schools & shopping. Come see this beautiful home today.
Property Details
Price:
$2,290,000
MLS #:
21368586
Status:
Active
Beds:
4
Baths:
4
Type:
Single Family
Subtype:
Single Family Residence
Subdivision:
H White
Listed Date:
Sep 9, 2026
Finished Sq Ft:
3,968
Lot Size:
450,366 sqft / 10.34 acres (approx)
Year Built:
2018
Schools
School District:
Aubrey ISD
Elementary School:
Hl Brockett
Middle School:
Aubrey
High School:
Aubrey
Interior
Bathrooms Full
4
Cooling
Ceiling Fan(s), Central Air, Electric, Zoned
Fireplace Features
Gas Logs, Gas Starter, Living Room, Outside, Raised Hearth, Stone
Fireplaces Total
2
Flooring
Ceramic Tile, Wood
Heating
Central, Fireplace(s), Propane, Zoned
Interior Features
Built-in Features, Cable TV Available, Chandelier, Decorative Lighting, Flat Screen Wiring, High Speed Internet Available, In- Law Suite Floorplan, Kitchen Island, Open Floorplan, Pantry, Vaulted Ceiling(s), Wainscoting, Walk- In Closet(s)
Number Of Living Areas
2
Exterior
Construction Materials
Brick
Exterior Features
Attached Grill, Covered Patio/Porch, Garden(s), Gas Grill, Outdoor Grill, Outdoor Kitchen, Outdoor Living Center, Outdoor Shower, Stable/Barn
Fencing
Fenced, Full, Pipe, Wrought Iron
Garage Length
24
Garage Spaces
3
Garage Width
33
Lot Size Area
10.3390
Number Of Residences
1
Pool Features
Gunite, In Ground, Outdoor Pool, Pool/Spa Combo
Financial
See this Listing

Aaron a full-service broker serving the Northern DFW Metroplex. Aaron has two decades of experience in the real estate industry working with buyers, sellers and renters.
More About AaronMortgage Calculator
Similar Listings Nearby
Community
- Address2600 New Hope Road Cross Roads TX
- SubdivisionH White
- CityCross Roads
- CountyDenton
- Zip Code76227
Subdivisions in Cross Roads
- Cross Oak Ranch #3
- Cross Oak Ranch Ph 02 Tr 1a
- Cross Oak Ranch Ph 2 Tr
- Cross Oak Ranch Ph 2 Tr 1a
- Cross Oak Ranch Ph 2 Tr 2
- Cross Oak Ranch Ph 2 Tr 3
- Cross Oak Ranch Ph 2 Tr 4
- Cross Oak Ranch Ph 2 Tr 5
- Cross Oak Ranch Ph 2 Tr 6
- Cross Oak Ranch Ph 3 Tr
- Cross Oaks Ranch
- Forest Hills
- H White
- Hillside Venue Add
- Hillstone Pointe Wes
- J Bridges
- James Williamson
- Oak Hill Ranch Ph 1
- Oak Shores Ph 1
- Oak Shores Ph 2
- Rj Moseley
- Rj Moseley Surv Abs # 803
- RJ Moseley Survey TR 82
- Spring Mountain Ranch
- Stone Mountain Estates
- Villages At Cross Roads
Market Summary
Current real estate data for Single Family in Cross Roads as of Oct 06, 2026
45
Single Family Listed
90
Avg DOM
374
Avg $ / SqFt
$1,312,905
Avg List Price
Property Summary
- Located in the H White subdivision, 2600 New Hope Road Cross Roads TX is a Single Family for sale in Cross Roads, TX, 76227. It is listed for $2,290,000 and features 4 beds, 4 baths, and has approximately 3,968 square feet of living space, and was originally constructed in 2018. The current price per square foot is $577. The average price per square foot for Single Family listings in Cross Roads is $374. The average listing price for Single Family in Cross Roads is $1,312,905. To schedule a showing of MLS#21368586 at 2600 New Hope Road in Cross Roads, TX, contact your Aaron Layman Properties agent at 940-209-2100.

2600 New Hope Road
Cross Roads, TX