




Location
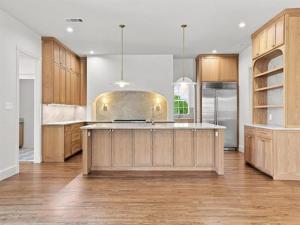
A rare single-story hilltop estate on 11.25 gated acres, positioned nearly 100 feet above the road with panoramic North Texas views, a private pond and bridge entry, five-car garage, and a comprehensive studs-out renovation. Outside City Limits. The property features a new roof, new electrical, and upgraded HVAC systems throughout. The entry features a bridge crossing over the private stocked pond, setting a picturesque tone before opening into a herringbone foyer, a living space with 17-foot ceilings, and a fluted tile fireplace. The kitchen is finished with soft-close white oak cabinetry, leathered quartzite countertops, a Roman clay accent wall, a 48” Wolf dual-oven range, Sub-Zero refrigeration, Cove dishwasher, and a single-slab island. Beyond the kitchen is a well planned butlers pantry equipped with an additional dishwasher, microwave, and oven. An adjacent bar features a wet bar, wine cooler, and Brazilian leathered quartzite counters. The primary suite includes a gas fireplace, garden tub, dual-head walk-in shower, dedicated his-and-hers closets with automatic lighting, dedicated his and hers toilets and vanities with anti-fog LED mirrors. A flexible fifth suite offers a multi level seated 8×8 steam shower and direct access to the outdoor amenities. Outside, a large back porch covers the spa overlooking the pool, while a nearby pergola features a outdoor kitchen. The grounds also include a 4-stall barn with water and electric, pipe fencing, a 5-car garage, and scenic acreage frequented by local deer, ducks, and geese.
Property Details
Price:
$2,849,999
MLS #:
21347205
Status:
Active
Beds:
5
Baths:
4.1
Type:
Single Family
Subtype:
Single Family Residence
Subdivision:
Mountain View Ranch Add
Listed Date:
Aug 3, 2026
Finished Sq Ft:
5,544
Lot Size:
490,093 sqft / 11.25 acres (approx)
Year Built:
1994
Schools
School District:
Aubrey ISD
Elementary School:
Hl Brockett
Middle School:
Aubrey
High School:
Aubrey
Interior
Bathrooms Full
4
Bathrooms Half
1
Fireplace Features
Double Sided, Gas, Gas Logs
Fireplaces Total
2
Interior Features
Built-in Features, Built-in Wine Cooler, Decorative Lighting, Double Vanity, Dry Bar, Eat-in Kitchen, Granite Counters, In- Law Suite Floorplan, Kitchen Island, Natural Woodwork, Open Floorplan, Paneling, Pantry, Smart Home System, Sound System Wiring, Tile Counters, Vaulted Ceiling(s), Walk- In Closet(s), Wet Bar, Second Primary Bedroom
Number Of Living Areas
2
Exterior
Carport Spaces
4
Fencing
Pipe
Garage Spaces
5
Lot Size Area
11.2510
Financial
See this Listing

Aaron a full-service broker serving the Northern DFW Metroplex. Aaron has two decades of experience in the real estate industry working with buyers, sellers and renters.
More About AaronMortgage Calculator
Similar Listings Nearby
Community
- Address8295 Mountain View Road Aubrey TX
- SubdivisionMountain View Ranch Add
- CityAubrey
- CountyDenton
- Zip Code76227
Subdivisions in Aubrey
- A Petty
- A1243A – F. TREVINO
- Aaron Calvin
- Arrow Brooke
- Arrow Brooke Ph 1a
- Arrow Brooke Ph 1b
- Arrow Brooke Ph 2
- Arrow Brooke Ph 2c
- Arrow Brooke Ph 3a
- Arrow Brooke Ph 3b
- Arrow Brooke Ph 4a
- Arrow Brooke Ph 4b
- Arrow Brooke Ph 5
- Arrow Brooke Ph 6
- Arrow Brooke Phase 5
- ArrowBrooke
- ArrowBrooke Classic 50
- ArrowBrooke Elements
- ArrowBrooke Phase 3B
- Aspen Mdws Ph 1
- Aspen Mdws Ph 2
- Aspen Meadows
- Aspen Meadows Ph 2
- Aubrey
- Aubrey Creek Estates
- Azalea Village At Sa
- AZALEA VILLAGE AT SAVANNAH
- Azalea Village At Savannah Pha
- Azalea Village at Savannah Phase 11B
- Blue Sky Estate
- Bobcat Estates
- Cary Watson
- Cedar Hill Estates
- Chasewood Estate
- Cross Oak Ranch Ph 2 Tr
- Cross Oak Ranch Ph 2 Tr 2
- Cross Oak Ranch Ph 2 Tr 4
- Cross Oak Ranch Ph 3 Tr
- Cross Oak Ranch Phase 3 Tract 8
- Deer Field Add
- Deer Field Addition Phase 2
- F H Pollard–A0995A
- F Trevino
- Fh Pollard
- Garland Wilson Add
- Georgia Village II At Savannah
- Grant Additon
- Green Valley Ranch
- Grubbs
- H. White
- Hann Add Aubrey
- Harbor Village At Providence P
- HARMON
- High Country Ph 1
- High Trinity Ridge Estate Sec Two
- Highmeadow Village Of The Mead
- Highmeadow Village Ph X
- Highpointe Ranch
- Hilstone Pointe
- J Bridges
- J Clayton
- J Jordan
- J West
- James Williamson
- Jm Fisher
- Keeneland
- Keeneland 40S
- Keeneland 50S
- L Z Harmon
- M & R WRIGHT ADDITION
- M Mcbride
- Marietta Village
- Marietta Village At Savannah P
- Marietta Village at Savannah P9B
- Mountain View Ranch Add
- Neubauer Ranch Add
- O T Aubrey
- Oglethorpe Village A
- Oglethorpe Village At Savannah
- Old DCAD TR 2A, 3B
- OT Aubrey N Division
- Paloma Creek
- Paloma Creek Ph 1
- Paloma Creek Ph 2
- Paloma Creek Ph 3
- Paloma Creek Ph 4a
- Paloma Creek Ph 4b
- Pine Ridge Add Ph 1
- Pine Ridge Add Ph II
- Providence Commons Sales Phase 1
- Rolling Meadow Estate
- S Williams
- Salmons Industrial
- Sandbrock Ranch
- Sandbrock Ranch Ph 2
- Sandbrock Ranch Ph 3
- Sandbrock Ranch Ph 4
- Sandbrock Ranch Ph 5
- Sandbrock Ranch Ph 6
- Sandbrock Ranch Ph 7
- Sandbrock Ranch Ph 8
- Sandbrock Ranch Ph 9
- Sandbrock Ranch Ph.6
- Sandbrock Ranch Phas
- Sandbrock Ranch Phase 5
- Sandbrock Ranch: 70ft. lots
- Sandy Acres
- Savannah
- Seaside Village II At Providen
- Silverado
- Silverado High Country phase 1
- Silverado Ph 1a & 1b
- Silverado Ph 1c
- Silverado Ph 2
- Silverado Ph 3
- Silverado Ph 3 Add
- Silverado Ph 4
- Silverado Ph 5b
- Silverado Ph 6
- Silverado Ph 7
- SILVERADO PHASE 1C BLK J LOT 20
- SILVERADO PHASE 4
- Silverado West
- Silverado West Ph 1
- Silverado West Ph 2
- Silverado West Ph 3
- Silverado West Ph 5
- Silverado West Ph 6
- Silverado West Ph 7
- Silverado West Ph 8
- Silverado West Ph 9
- Silverado West Phase 1
- SILVERADO WEST PHASE 3
- Silverado West Phase 6
- Sutton Fields
- Sutton Fields North Ph 2c
- Sutton Fields Ph
- Sutton Fields Ph 4b
- T Mcintire TR 8A1
- T Navo
- Taylor Add
- The Enclave at Pecan Creek
- The Meadows PH 11
- The Meadows Ph 2
- The Meadows Ph 4
- The Meadows Ph Xii
- The Meadows Phase 11
- Union Park
- Union Park Ph 2b
- Union Park Phase 2B
- us 380 corridor
- Winn Rdg Ph 2b1
- Winn Rdg Ph 2b2
- Winn Rdg Ph 3a
- Winn Rdg Ph 3b1-A
- Winn Rdg South
- Winn Rdg South Add Ph 1
- Winn Rdg South Ph 1
- Winn Rdg South Ph 2
- Winn Ridge
- Winn Ridge Ph 1a
- Winn Ridge Ph 1b
- Winn Ridge Ph 2a
- Winn Ridge Ph 2b1
- Winn Ridge Ph 2b2
- Winn Ridge Ph 3a
- WINN RIDGE PHASE 2B1
- Winn Ridge Phase 3A
- Winn Ridge Phase 3B2
- Winn Ridge South Ph 1
- WOODSTONE PHASE 1
Market Summary
Current real estate data for Single Family in Aubrey as of Oct 06, 2026
566
Single Family Listed
95
Avg DOM
216
Avg $ / SqFt
$517,100
Avg List Price
Property Summary
- Located in the Mountain View Ranch Add subdivision, 8295 Mountain View Road Aubrey TX is a Single Family for sale in Aubrey, TX, 76227. It is listed for $2,849,999 and features 5 beds, 4 baths, and has approximately 5,544 square feet of living space, and was originally constructed in 1994. The current price per square foot is $514. The average price per square foot for Single Family listings in Aubrey is $216. The average listing price for Single Family in Aubrey is $517,100. To schedule a showing of MLS#21347205 at 8295 Mountain View Road in Aubrey, TX, contact your Aaron Layman Properties agent at 940-209-2100.

8295 Mountain View Road
Aubrey, TX