





Location
This brand-new Grand Home in Walton Ridge is designed for the way modern professionals live, work, and unwind. Estimated for a NOV move-in, this thoughtfully crafted home sits on a premium east-facing homesite near Agora Park, offering easy access to a pool, &' sports fields.
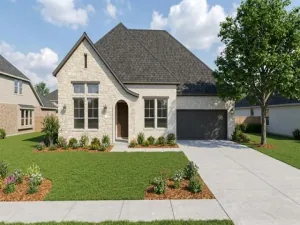
From the curb, the home makes a great first impression w light brick, stone details, cedar accents, &' a mahogany front door. Inside, elevated finishes create a refined atmosphere, including a full oak staircase w wrought iron balusters, wood flooring, 8-foot interior doors, &' lever hardware through main level.
The primary suite is located on the main floor for privacy &' convenience, while upstairs layout creates room to work, host, &' relax. A spacious game room and separate media room pre-wired for surround sound, two additional bedrooms, and a versatile loft provide options for a creative studio, reading nook, or fitness area.
The vaulted family room is the heart of the home — soaring ceilings, a sleek 2-story fireplace, wood floors, &' flat-screen TV outlet make it suited for cozy evenings &' lively gatherings. It flows seamlessly into the open-concept kitchen, featuring Omegastone slab countertops with a full bowl sink, custom Shaker cabinets with glass fronts, a stylish tile backsplash, stainless steel appliances, a 5-burner gas cooktop, a large island, a trash can drawer, and a walk-in pantry. Additional cabinets are in kitchen as a butler’s pantry for additional storage. Step outside to the covered patio — ideal for hosting friends or simply to unwind.
The primary suite has a barn door to the bath that is outfitted with a freestanding tub, and separate vanities with rectangular sinks. A downstairs bedroom can be a nursery or a private home office.
Peace of mind comes standard here too — with a built-in security system, a full sprinkler system, and a lineup of energy-efficient features including a tankless water heater, radiant barrier roof decking, and Energy Star certification
From the curb, the home makes a great first impression w light brick, stone details, cedar accents, &' a mahogany front door. Inside, elevated finishes create a refined atmosphere, including a full oak staircase w wrought iron balusters, wood flooring, 8-foot interior doors, &' lever hardware through main level.
The primary suite is located on the main floor for privacy &' convenience, while upstairs layout creates room to work, host, &' relax. A spacious game room and separate media room pre-wired for surround sound, two additional bedrooms, and a versatile loft provide options for a creative studio, reading nook, or fitness area.
The vaulted family room is the heart of the home — soaring ceilings, a sleek 2-story fireplace, wood floors, &' flat-screen TV outlet make it suited for cozy evenings &' lively gatherings. It flows seamlessly into the open-concept kitchen, featuring Omegastone slab countertops with a full bowl sink, custom Shaker cabinets with glass fronts, a stylish tile backsplash, stainless steel appliances, a 5-burner gas cooktop, a large island, a trash can drawer, and a walk-in pantry. Additional cabinets are in kitchen as a butler’s pantry for additional storage. Step outside to the covered patio — ideal for hosting friends or simply to unwind.
The primary suite has a barn door to the bath that is outfitted with a freestanding tub, and separate vanities with rectangular sinks. A downstairs bedroom can be a nursery or a private home office.
Peace of mind comes standard here too — with a built-in security system, a full sprinkler system, and a lineup of energy-efficient features including a tankless water heater, radiant barrier roof decking, and Energy Star certification
Property Details
Price:
$567,598
MLS #:
21318901
Status:
Active
Beds:
4
Baths:
3
Type:
Single Family
Subtype:
Single Family Residence
Subdivision:
Walton Ridge
Listed Date:
Jul 1, 2026
Finished Sq Ft:
2,938
Lot Size:
4,356 sqft / 0.10 acres (approx)
Year Built:
2026
Schools
School District:
Denton ISD
Elementary School:
Olive Stephens
Middle School:
Bettye Myers
High School:
Ryan H S
Interior
Bathrooms Full
3
Cooling
Ceiling Fan(s), Central Air, Electric, ENERGY STAR Qualified Equipment, Zoned
Fireplace Features
Family Room, Gas Logs, Gas Starter
Fireplaces Total
1
Flooring
Carpet, Tile, Wood
Heating
Central, Fireplace(s), Natural Gas, Zoned
Interior Features
Cable TV Available, Decorative Lighting, Flat Screen Wiring, High Speed Internet Available, Loft, Open Floorplan, Sound System Wiring, Vaulted Ceiling(s)
Number Of Living Areas
3
Exterior
Community Features
Greenbelt, Sidewalks
Construction Materials
Brick, Radiant Barrier, Rock/Stone
Exterior Features
Covered Patio/Porch, Rain Gutters
Garage Length
20
Garage Spaces
2
Garage Width
20
Lot Size Area
0.1000
Lot Size Dimensions
40×100
Financial
Green Energy Efficient
12 inch+ Attic Insulation, Appliances, Drought Tolerant Plants, Enhanced Air Filtration, HVAC, Rain / Freeze Sensors, Thermostat, Windows
Green Verification Count
1
See this Listing

Aaron a full-service broker serving the Northern DFW Metroplex. Aaron has two decades of experience in the real estate industry working with buyers, sellers and renters.
More About AaronMortgage Calculator
Similar Listings Nearby

Community
- Address1525 Euclid Alley Corinth TX
- SubdivisionWalton Ridge
- CityCorinth
- CountyDenton
- Zip Code76208
Subdivisions in Corinth
- A0508A WM GARRISON, TR 9B
- Amherst Add
- AMHERST ADDITION
- ASHFORD PARK
- Braemont at Oakmont
- Braewood At Oakmont
- Briar Glen
- BRIARWOOD
- Canyon Lake Ranch
- Corinth Amity Village
- Corinth Farms 2
- Corinth Farms 5
- Corinthian Oaks
- Corinthian Palisades Sec One
- Corinthian Palisades Sec Two
- Creek Side Add
- Crosspointe
- Cypress Point Estate Ph III
- Cypress Point Estate Ph IV
- Cypress Point Estate Ph V
- Cypress Point Estate Ph VI
- Cypress Point Estate Sec 02
- Cypress Point Estate Sec II
- Cypress Point Estates Ph 1
- Eagle Pass At Oakmont
- Fairview
- Fairview Meadows Ph 1
- Fairview Meadows Ph 2
- Fairview Sub
- Fairview Sub Ph 2
- Fairview Sub Ph 2d
- Fairview West Ph 1
- Fairview West Ph 2
- Fairview West Ph 3
- Fairview West Ph 4
- Fairview West Ph 5
- Fairway Estates
- Fairway Vista
- Forest Hill
- Forestwood 1
- J Baker
- Jackson Ranch Corinth City
- Jm Walton
- Kensington Estate Ph I
- Kensington Estate Ph II
- Kensington Estate Ph III
- Lake Bluff Estates Ph 1
- Lake Sharon Estates Ph II
- Lake Sharon Ph III
- Larkspur At Oakmont Ph 2
- Long Lake Ph I
- Meadow Oaks Ph I
- Meadow Oaks Ph II
- Northwood Add Corinth
- Oak Springs Ranch
- Oakmont Estates 1
- Oakmont Estates 2
- Oakmont Estates 3
- Oakmont II Sec III
- Oaks Tower Rdg
- Pinnell Sub
- Post Oak Crossing
- Post Oak Crossing Ph B
- Post Oak Crossing Ph C
- Provence
- Terrace Oaks Ph One
- The Bluffs At Pinnell Pointe
- The Knoll At Oakmont Ph 1a
- The Knoll At Oakmont Ph 1c
- The Knoll At Oakmont Ph 2
- The Parks Of Corinth
- The Woods At Oakmont Ph 2
- Thousand Oaks Ph IV
- Timber Ridge
- Valencia
- Villas At The Fairway
- Walton Rdg
- Walton Ridge
- Windsor Ridge At Oakmont Ph II
- Winston Add
- WM GARRISON
Market Summary
Current real estate data for Single Family in Corinth as of Sep 09, 2026
158
Single Family Listed
75
Avg DOM
197
Avg $ / SqFt
$512,229
Avg List Price
Property Summary
- Located in the Walton Ridge subdivision, 1525 Euclid Alley Corinth TX is a Single Family for sale in Corinth, TX, 76208. It is listed for $567,598 and features 4 beds, 3 baths, and has approximately 2,938 square feet of living space, and was originally constructed in 2026. The current price per square foot is $193. The average price per square foot for Single Family listings in Corinth is $197. The average listing price for Single Family in Corinth is $512,229. To schedule a showing of MLS#21318901 at 1525 Euclid Alley in Corinth, TX, contact your Aaron Layman Properties agent at 940-209-2100.

1525 Euclid Alley
Corinth, TX