




Location
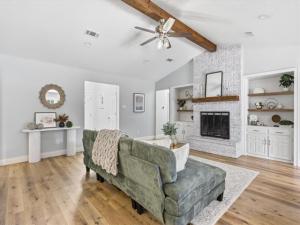
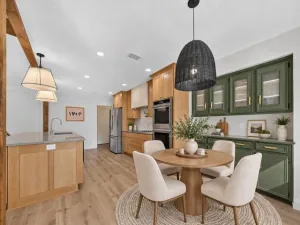
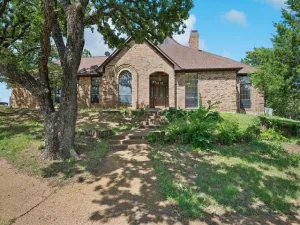
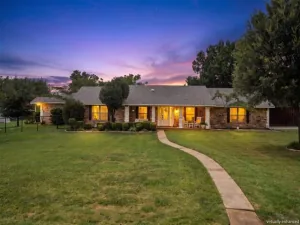
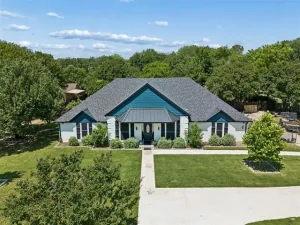
Remarkable and RARE ONE STORY HOME on expansive CORNER LOT has been reimagined and remodeled for the modern lifestyle while retaining its country charm! ~ The sellers love this home and invested over $185,000+ in impeccable updates inside and out for their own personal enjoyment and now it can be YOURS. ~ CHECK THIS OUT: 2020: Replaced main electrical panel; Removed walls in living, dining, kitchen, & entryway to create an open concept; Remodeled primary bath with updated shower, vanity, window, soaking tub, and primary closet; Installed LVP throughout living rooms and bedrooms; Added built ins ~ 2022: Redid front porch with standing seam metal roof; Added front walkway; Added dual drainage system in front and side yards; Installed gutters; Painted exterior; 2023: ROOF REPLACED; Water Heater replaced; 2025: Replaced HVAC unit and air handler; Added Smart thermostats; Replaced ductwork in attic for both HVAC units plus new registers and returns; 2026: Remodeled hall bath; Updated guest bath and utility room; Dishwasher replaced ~ GREAT FLOORPLAN! This is a split floor plan with a bedroom off to one side of the home with direct access to a bath. Perfect privacy for guests! ~ This home is MOVE IN READY and a MUST SEE! ~ Light, bright, and beautiful!
Property Details
Price:
$659,000
MLS #:
21317309
Status:
Active
Beds:
4
Baths:
3
Type:
Single Family
Subtype:
Single Family Residence
Subdivision:
CROSS TIMBERS 6
Listed Date:
Jul 2, 2026
Finished Sq Ft:
2,326
Lot Size:
28,749 sqft / 0.66 acres (approx)
Year Built:
1983
Schools
School District:
Lewisville ISD
Elementary School:
Flower Mound
Middle School:
Clayton Downing
High School:
Marcus
Interior
Bathrooms Full
3
Cooling
Ceiling Fan(s), Central Air, Electric
Fireplace Features
Wood Burning
Fireplaces Total
1
Flooring
Luxury Vinyl Plank, Tile
Heating
Central, Electric
Interior Features
Double Vanity, Open Floorplan, Pantry, Vaulted Ceiling(s)
Number Of Living Areas
1
Exterior
Construction Materials
Brick
Exterior Features
Covered Patio/Porch, Rain Gutters
Fencing
Chain Link
Garage Height
7
Garage Length
18
Garage Spaces
2
Garage Width
22
Lot Size Area
0.6600
Financial
See this Listing

Aaron a full-service broker serving the Northern DFW Metroplex. Aaron has two decades of experience in the real estate industry working with buyers, sellers and renters.
More About AaronMortgage Calculator
Similar Listings Nearby

Community
- Address205 N FOREST Lane Double Oak TX
- SubdivisionCROSS TIMBERS 6
- CityDouble Oak
- CountyDenton
- Zip Code75077
Subdivisions in Double Oak
Market Summary
Current real estate data for Single Family in Double Oak as of Oct 06, 2026
20
Single Family Listed
64
Avg DOM
293
Avg $ / SqFt
$1,023,664
Avg List Price
Property Summary
- Located in the CROSS TIMBERS 6 subdivision, 205 N FOREST Lane Double Oak TX is a Single Family for sale in Double Oak, TX, 75077. It is listed for $659,000 and features 4 beds, 3 baths, and has approximately 2,326 square feet of living space, and was originally constructed in 1983. The current price per square foot is $283. The average price per square foot for Single Family listings in Double Oak is $293. The average listing price for Single Family in Double Oak is $1,023,664. To schedule a showing of MLS#21317309 at 205 N FOREST Lane in Double Oak, TX, contact your Aaron Layman Properties agent at 940-209-2100.

205 N FOREST Lane
Double Oak, TX