




Location
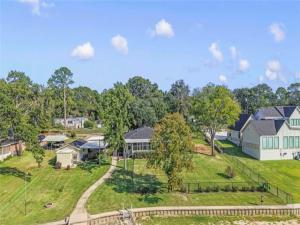
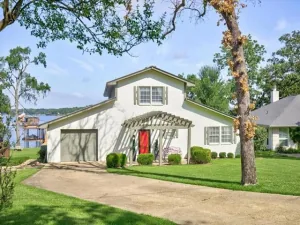
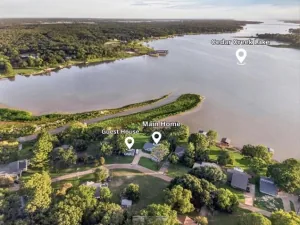
Situated on two waterfront lots totaling over half an acre with 164 feet of shoreline, this extensively remodeled waterfront home offers open water views, a level yard, and a boathouse designed for lake living. The property also includes a detached garage, four-car carport, tornado shelter, a whole-home water filtration system, solar panels, and ample parking for vehicles, boats, golf carts, and guests.
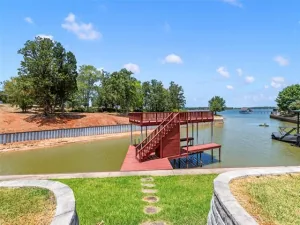
The boathouse is a standout feature with a large covered sitting area, tongue-and-groove wood ceiling, boat and PWC lifts, teak railings, modern cable railing, and an expansive party deck with aluminum cool decking.
A waterside screened porch extends the outdoor living space and offers another spot to enjoy the open water views.
Inside, the waterside sunroom captures the open water views and provides flexible space for a second living area, dining area, home office, and guest overflow. A third full bath is conveniently located off the sunroom and laundry room and includes a utility sink and additional storage.
The sunroom opens to the remodeled living, dining, and kitchen areas featuring luxury vinyl plank flooring, shaker-style cabinetry, stainless appliances, an oversized peninsula with bar seating, and abundant workspace.
The home''s two oversized bedrooms each feature private updated ensuite baths and generous space for multiple beds, making it well suited for hosting family and guests.
The spacious waterfront yard includes a large fenced area and is irrigated by a lake pump sprinkler system. New impact resistant Class 4 shingle roof Sept. 2026 qualifies for State Farm insurance premium reduction. A rare combination of extensive updates, exceptional outdoor living spaces, and 164 feet of shoreline makes this property ideal for full-time living or weekend lake getaways. The generous homesite and surrounding luxury homes create a unique opportunity for both today''s enjoyment and tomorrow''s vision.
The boathouse is a standout feature with a large covered sitting area, tongue-and-groove wood ceiling, boat and PWC lifts, teak railings, modern cable railing, and an expansive party deck with aluminum cool decking.
A waterside screened porch extends the outdoor living space and offers another spot to enjoy the open water views.
Inside, the waterside sunroom captures the open water views and provides flexible space for a second living area, dining area, home office, and guest overflow. A third full bath is conveniently located off the sunroom and laundry room and includes a utility sink and additional storage.
The sunroom opens to the remodeled living, dining, and kitchen areas featuring luxury vinyl plank flooring, shaker-style cabinetry, stainless appliances, an oversized peninsula with bar seating, and abundant workspace.
The home''s two oversized bedrooms each feature private updated ensuite baths and generous space for multiple beds, making it well suited for hosting family and guests.
The spacious waterfront yard includes a large fenced area and is irrigated by a lake pump sprinkler system. New impact resistant Class 4 shingle roof Sept. 2026 qualifies for State Farm insurance premium reduction. A rare combination of extensive updates, exceptional outdoor living spaces, and 164 feet of shoreline makes this property ideal for full-time living or weekend lake getaways. The generous homesite and surrounding luxury homes create a unique opportunity for both today''s enjoyment and tomorrow''s vision.
Property Details
Price:
$775,000
MLS #:
21307141
Status:
Active
Beds:
2
Baths:
3
Type:
Single Family
Subtype:
Single Family Residence
Subdivision:
Clear Crk Residence Rev
Listed Date:
Jun 20, 2026
Finished Sq Ft:
2,004
Lot Size:
24,350 sqft / 0.56 acres (approx)
Year Built:
1970
Schools
School District:
Eustace ISD
Middle School:
Eustace
High School:
Eustace
Interior
Bathrooms Full
3
Cooling
Ceiling Fan(s), Central Air
Fireplace Features
Wood Burning Stove
Fireplaces Total
1
Flooring
Luxury Vinyl Plank, Tile
Heating
Central, Electric
Interior Features
Eat-in Kitchen, High Speed Internet Available, Walk- In Closet(s), Second Primary Bedroom
Number Of Living Areas
2
Exterior
Carport Spaces
4
Construction Materials
Brick, Vinyl Siding
Exterior Features
Boat Slip, Covered Patio/Porch
Fencing
Back Yard, Chain Link, Front Yard, Partial, Wrought Iron
Garage Spaces
1
Lot Size Area
0.5590
Lot Size Dimensions
155x114x164x125
Waterfront Features
Dock – Covered, Lake Front – Main Body, Personal Watercraft Lift, Retaining Wall – Steel
Financial
See this Listing

Aaron a full-service broker serving the Northern DFW Metroplex. Aaron has two decades of experience in the real estate industry working with buyers, sellers and renters.
More About AaronMortgage Calculator
Similar Listings Nearby
Community
- Address14808 Shady Trail Circle Eustace TX
- SubdivisionClear Crk Residence Rev
- CityEustace
- CountyHenderson
- Zip Code75124
Subdivisions in Eustace
- A0796
- Aaron Homes Sub
- AB 190 K H DOUGLAS SUR, TR 45A
- AB 60 J M Bertran Splendid Homes
- AB 60 J M Bertran Sur, TR 6A&E
- Allen Ranch Sub
- Angie
- Aqua-Terra
- Bent Tree Estates
- Bonanza Beach Estate
- Caro Sur
- Cedar Creek Ranch
- CJR Ranch
- D W Scroggins Surv Abs
- Dixie Isle
- Dixie Isle Sec 01
- Dixie Isle Sec 03
- Eustace
- Floyds Sub
- hidden acres
- HM Strode Sur AB 695 Tract 59
- J M BERTRAN
- J R Morales
- J S Mancha Surv Abs #476
- Jm Beltran
- La Martinque Sub
- Lake Oaks
- Lake Vista
- Lake Vista Village
- Lake Vista Village Sec 01
- Lake Vista Village Sec II
- Landmark Passage
- Landmark Passage Sec 03
- McMillen Estates
- N
- no
- Park Harbor
- Pleasant Young Surv Abs #978
- Purtis Creek
- Purtis Creek I
- Purtis Park Estate
- RURAL LAND
- Sand Hills II
- Shadow Rdg
- Shadow Ridge
- UNK
- Woodmere Park
Market Summary
Current real estate data for Single Family in Eustace as of Oct 17, 2026
36
Single Family Listed
102
Avg DOM
271
Avg $ / SqFt
$484,022
Avg List Price
Property Summary
- Located in the Clear Crk Residence Rev subdivision, 14808 Shady Trail Circle Eustace TX is a Single Family for sale in Eustace, TX, 75124. It is listed for $775,000 and features 2 beds, 3 baths, and has approximately 2,004 square feet of living space, and was originally constructed in 1970. The current price per square foot is $387. The average price per square foot for Single Family listings in Eustace is $271. The average listing price for Single Family in Eustace is $484,022. To schedule a showing of MLS#21307141 at 14808 Shady Trail Circle in Eustace, TX, contact your Aaron Layman Properties agent at 940-209-2100.

14808 Shady Trail Circle
Eustace, TX