




Location
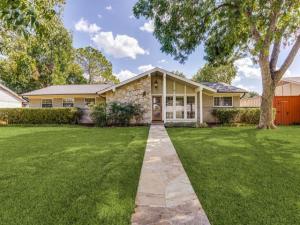
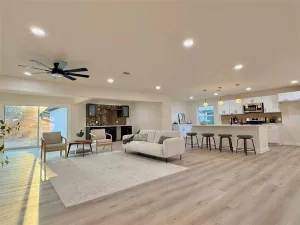
Beautifully updated 4-bedroom, 2-bath home offering two spacious living areas, a dedicated dining area, and an impressive backyard retreat on a large .258-acre lot. The interior features white oak engineered wood flooring, custom cabinetry, Calacatta Gold quartz countertops throughout, updated lighting and plumbing fixtures, and stainless steel appliances. The kitchen is anchored by a JennAir five-burner freestanding gas range with double ovens.
Major improvements completed in May 2026 include a new architectural-shingle roof with a transferable Systems Plus warranty, new gutters, complete sewer-line replacement, and a French drain added along the driveway. The foundation was also repaired on the northeast side of the home and includes a transferable lifetime warranty.
Outside, the private swimming pool was completely resurfaced in May 2026 and is complemented by a hot tub and updated landscaping. The divided backyard offers two separately fenced spaces—one featuring the pool and new fencing, and the other providing a grassy yard for recreation, pets, or entertaining. Additional highlights include a sprinkler system, new Horizontal-Lite front door, and an oversized garage with storage and a dedicated window AC unit for added comfort. Located in a quiet neighborhood with convenient access to major highways, shopping, restaurants, and everyday amenities.
Major improvements completed in May 2026 include a new architectural-shingle roof with a transferable Systems Plus warranty, new gutters, complete sewer-line replacement, and a French drain added along the driveway. The foundation was also repaired on the northeast side of the home and includes a transferable lifetime warranty.
Outside, the private swimming pool was completely resurfaced in May 2026 and is complemented by a hot tub and updated landscaping. The divided backyard offers two separately fenced spaces—one featuring the pool and new fencing, and the other providing a grassy yard for recreation, pets, or entertaining. Additional highlights include a sprinkler system, new Horizontal-Lite front door, and an oversized garage with storage and a dedicated window AC unit for added comfort. Located in a quiet neighborhood with convenient access to major highways, shopping, restaurants, and everyday amenities.
Property Details
Price:
$524,900
MLS #:
21389614
Status:
Active
Beds:
4
Baths:
2
Type:
Single Family
Subtype:
Single Family Residence
Subdivision:
Country Club Estates
Listed Date:
Sep 18, 2026
Finished Sq Ft:
2,071
Lot Size:
11,238 sqft / 0.26 acres (approx)
Year Built:
1964
Schools
School District:
Dallas ISD
Elementary School:
Gooch
Middle School:
Walker
High School:
White
Interior
Bathrooms Full
2
Cooling
Central Air, Electric
Fireplace Features
Gas, Gas Logs, Living Room
Fireplaces Total
1
Flooring
Engineered Wood, Tile
Heating
Central, Natural Gas
Interior Features
Cable TV Available, Decorative Lighting, Open Floorplan, Walk- In Closet(s)
Number Of Living Areas
2
Exterior
Community Features
Curbs
Construction Materials
Brick, Siding
Exterior Features
Rain Gutters, Private Yard
Fencing
Wood
Garage Length
20
Garage Spaces
2
Garage Width
21
Lot Size Area
0.2580
Pool Features
Fenced, In Ground, Private, Pump, Separate Spa/Hot Tub
Financial
See this Listing

Aaron a full-service broker serving the Northern DFW Metroplex. Aaron has two decades of experience in the real estate industry working with buyers, sellers and renters.
More About AaronMortgage Calculator
Similar Listings Nearby
Community
- Address3728 Clubway Lane Farmers Branch TX
- SubdivisionCountry Club Estates
- CityFarmers Branch
- CountyDallas
- Zip Code75244
Subdivisions in Farmers Branch
- ALWOOD PARK 3
- Amesbury Add
- Branch Crossing
- Brighton Add
- BROOKHAVEN COURTYARD HOMES
- Brookhaven Estates
- Brookhaven Hills
- Brookhaven Hills West
- Brookhaven Hills West 2nd Add
- Brookhaven Hills West Sec 02
- Brookhaven Hills West Sec 04
- Brookhaven Village Condo Ph 01 & 0
- Brookhaven Village Condo Ph 1 & 2
- C R Allen
- Cambridge Crossing
- Centre
- CENTRE REP
- Chapel Hill 03
- Chapel View 02
- Country Club Estates
- Courtyards
- Coventry Add
- Crest Brook Estates
- Crestbrook Estates
- Crestpark Club Estates
- D T Macon
- Dallas Truck Farms North
- Dutch Village
- Dutch Village 02
- Dutch Village 02 Rev
- Dutch Village Add 03
- Farmersdell
- Farmington Park Estates
- Farmington Park North
- Gatherings at Mercer Crossing Condo B
- GATHERINGS MERCER CROSSING CONDO
- Gatherings Mercer Xing Condos
- Goodland Townhomes
- Goodland Twnhms
- Heritage Park 05
- Heritage Park Add 05
- Johnston Park 01
- Johnston Park 02
- Johnston Park 03
- Johnston Park Add 02 Instl
- Johnston Park Add 03 Instl
- Kensington Place
- Letha Lee Heights
- Mercer Crossing
- Mustang Crossing at the Station
- Mustang Xing Station
- No
- Oakbrook Crossing Condo
- Oakbrook Estates
- Oakbrook On Brookhaven Ph 01
- Oakbrook Patio Homes Ph 03
- Oakbrook Xing Condos
- Parkway South
- Pepper Hill
- Redden
- Tara Place Condo
- Tara Place Condominiums
- Terrace Club Park 02
- Terraces on Bee
- TERRACES ON BEE CONDO
- The Abbey at Mercer Crossing
- Town North Estates
- Valley View 05
- Valley View Estates
- Valley View Estates 2
- Valwood Park 01
- Valwood Park 02
- Valwood Park 03
- Valwood Park 04
- Valwood Park 06
- Valwood Park 07
- Valwood Park 08
- Valwood Park 10
- Valwood Park 11
- Valwood Park 14
- Valwood Park 18
- Valwood Park 20
- Valwood Park 20 02 Instl
- Valwood Park 21 Sec 01 03 05 06
- Valwood Park 22
- Valwood Park 26
- Valwood Park 27 Sec 02
- Valwood Park Add 02 Instl
- Valwood Park Add 08 Instl
- Valwood Park Add 09 Instl
- Villas on Hutton
- Vintage Place
- VITA ON SPRING VALLEY
- WEBB CHAPEL PROFESSIONAL BLDG
- Windermere Add
- Wooded Creek Estates
Market Summary
Current real estate data for Single Family in Farmers Branch as of Nov 10, 2026
89
Single Family Listed
87
Avg DOM
261
Avg $ / SqFt
$641,389
Avg List Price
Property Summary
- Located in the Country Club Estates subdivision, 3728 Clubway Lane Farmers Branch TX is a Single Family for sale in Farmers Branch, TX, 75244. It is listed for $524,900 and features 4 beds, 2 baths, and has approximately 2,071 square feet of living space, and was originally constructed in 1964. The current price per square foot is $253. The average price per square foot for Single Family listings in Farmers Branch is $261. The average listing price for Single Family in Farmers Branch is $641,389. To schedule a showing of MLS#21389614 at 3728 Clubway Lane in Farmers Branch, TX, contact your Aaron Layman Properties agent at 940-209-2100.

3728 Clubway Lane
Farmers Branch, TX