




Location
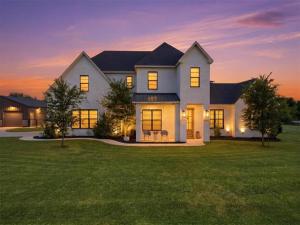
Nestled on just over an acre and backing to a tree-lined creek, this exceptional property offers the perfect blend of luxury, functionality, and privacy—with the added bonus of fishing right from your own backyard! Designed for both everyday living and entertaining, the backyard is an outdoor oasis featuring a heated pool and spa, outdoor kitchen, and an expansive covered patio with a cozy gas fireplace.
Inside, the open-concept living area is filled with natural light and showcases beautiful ceiling beams that add warmth and character. A wall of sliding glass doors seamlessly connects the main living space to the outdoor patio, creating the ultimate indoor-outdoor living experience. The gourmet kitchen flows effortlessly into the spacious living and dining areas, while a second gas fireplace adds comfort indoors.
The thoughtfully designed floor plan includes a private first-floor primary suite with a luxurious en-suite bathroom, plus two additional split bedrooms and a full bath on the main level. Upstairs, you''ll find a versatile second living area, dedicated home office, an additional bedroom, and a full bathroom—ideal for guests or multi-generational living.
Need space for hobbies, toys, or a home business? The insulated 40×30 shop is equipped with electricity and water, while the oversized garage offers extra room for a home gym, craft room, or abundant storage. With generous storage throughout the home and exceptional indoor and outdoor living spaces, this one-of-a-kind property truly has it all.
Inside, the open-concept living area is filled with natural light and showcases beautiful ceiling beams that add warmth and character. A wall of sliding glass doors seamlessly connects the main living space to the outdoor patio, creating the ultimate indoor-outdoor living experience. The gourmet kitchen flows effortlessly into the spacious living and dining areas, while a second gas fireplace adds comfort indoors.
The thoughtfully designed floor plan includes a private first-floor primary suite with a luxurious en-suite bathroom, plus two additional split bedrooms and a full bath on the main level. Upstairs, you''ll find a versatile second living area, dedicated home office, an additional bedroom, and a full bathroom—ideal for guests or multi-generational living.
Need space for hobbies, toys, or a home business? The insulated 40×30 shop is equipped with electricity and water, while the oversized garage offers extra room for a home gym, craft room, or abundant storage. With generous storage throughout the home and exceptional indoor and outdoor living spaces, this one-of-a-kind property truly has it all.
Property Details
Price:
$875,000
MLS #:
21319035
Status:
Pending
Beds:
4
Baths:
3.1
Type:
Single Family
Subtype:
Single Family Residence
Subdivision:
Starlight Ranch Ph 2
Listed Date:
Jul 2, 2026
Finished Sq Ft:
3,016
Lot Size:
53,273 sqft / 1.22 acres (approx)
Year Built:
2020
Schools
School District:
Godley ISD
Elementary School:
Godley
Middle School:
Godley
High School:
Godley
Interior
Bathrooms Full
3
Bathrooms Half
1
Cooling
Ceiling Fan(s), Central Air, Electric
Fireplace Features
Brick, Gas Logs, Insert, Living Room, Outside, Propane, Raised Hearth
Fireplaces Total
2
Flooring
Wood
Heating
Central, Fireplace(s), Propane
Interior Features
Decorative Lighting, Eat-in Kitchen, Flat Screen Wiring, Granite Counters, High Speed Internet Available, Kitchen Island, Natural Woodwork, Open Floorplan, Pantry, Walk- In Closet(s)
Number Of Living Areas
2
Exterior
Community Features
Greenbelt
Construction Materials
Brick, Siding
Exterior Features
Covered Patio/Porch, Gas Grill, Lighting, Outdoor Grill, Outdoor Kitchen, Outdoor Living Center, Private Entrance, Private Yard
Fencing
Fenced, Pipe
Garage Spaces
2
Lot Size Area
1.2230
Pool Features
Gunite, Heated, In Ground, Outdoor Pool, Pool/Spa Combo, Private, Pump, Salt Water, Water Feature, Waterfall
Financial
See this Listing

Aaron a full-service broker serving the Northern DFW Metroplex. Aaron has two decades of experience in the real estate industry working with buyers, sellers and renters.
More About AaronMortgage Calculator
Similar Listings Nearby
Community
- Address6305 Ursa Way Godley TX
- SubdivisionStarlight Ranch Ph 2
- CityGodley
- CountyJohnson
- Zip Code76044
Subdivisions in Godley
- 45658
- ABST 24 TR 127 R W BOYCE
- Bella Terra Add
- Bella Terra Addtion
- BOYCE R W
- Boyce Surv Abs #24
- Buffalo Hills
- Canyon Rdg Add Ph 1
- Canyon Rdg Add Ph 2
- Canyon Ridge
- Cates Ranch
- Chisholm Trail Estate
- Coppenger Place Ph I
- Coyote Crossing
- Coyote Xing
- Coyote Xing Ph II
- Crossroads at Rough Crk Add
- Godley Heights
- Godley Meadows
- Godley Original Town
- Godley Ranch
- Godley Ranch Classic
- Godley Ranch Elements
- Godley Ranch Ph 1
- Godley Ranch Sales Phase 2
- H.T. & B. RR. CO. SURVEY, ABSTRACT NO. 422
- Hadley Farms Ph 1
- Hadley Farms Ph I
- Higher Links
- Higher Links Add
- Higher Links Addition
- Hilltop
- Ht & Brr Company Surv Abs 422
- Hudgins Acres
- J Kenney
- J Martin Surv Abs #622
- JACKSON CO SCH LAND
- Jackson County School Land Sur
- JL Dillard
- John C White Surv Abs #860
- Johnson County School Land Sur
- Joseph Bayless Surv Abs #75
- L Godley
- Lakeside Estates
- Lanzara Estates
- Lanzara Ests
- Las Palomas Estates
- MARTIN CREEK ESTATES
- Martin Crk
- Martin Crk Add
- Mccauley & Long Add
- Mendoza Add
- N
- Open Space Sugar Creek
- Pearson
- R W Boyce Surv Abs #24
- Rock Ridge Farms
- Rocke Add
- Rosemary Fields
- Rustic Mdws
- Rustic Mdws Ph 2
- Rustic Mdws Ph 3
- Rustic Meadowe Ph 5
- Rustic Mews
- Sage Creek Add
- Silo Mills
- Singleton Add
- Sky View Acres
- Sloan Add
- Spring Ranch
- Star Ranch Classic 50
- Star Ranch Elements
- Star Ranch Ph 1
- Star Ranch Ph 3
- Starlight Ranch Ph 1
- Starlight Ranch Ph 2
- Starlight Ranch Ph 4
- Starlight Ranch Ph Five
- Starlight Ranch Ph Four
- Starlight Ranch Ph Two
- Steward Acres
- Still Water Lake
- Still Water Lake Estates
- Still Water Lakes
- Stillwater Lk Ests Ph 2
- Stone Valley Parc
- Stone Vly Parc
- The Cottages
- The Ranches at Buffalo Ridge
- Timber Creek Estates
- Timber Crk Estates
- Triangle
- Triangle Add
- WESTBROOK
- Wilcat Ridge
- Wild Horse Hills
- Wildcat Rdg
- Wildcat Rdg Ph II
- Wildcat Rdg Ph III
- Wildcat Ridge
- Wildcat Ridge Phase 2
- Wildcat Ridge Phase 2 and 4
- Wildcat Ridge Phase 3
- Wildcat Ridge Phase II
Market Summary
Current real estate data for Single Family in Godley as of Aug 31, 2026
203
Single Family Listed
113
Avg DOM
217
Avg $ / SqFt
$525,168
Avg List Price
Property Summary
- Located in the Starlight Ranch Ph 2 subdivision, 6305 Ursa Way Godley TX is a Single Family for sale in Godley, TX, 76044. It is listed for $875,000 and features 4 beds, 3 baths, and has approximately 3,016 square feet of living space, and was originally constructed in 2020. The current price per square foot is $290. The average price per square foot for Single Family listings in Godley is $217. The average listing price for Single Family in Godley is $525,168. To schedule a showing of MLS#21319035 at 6305 Ursa Way in Godley, TX, contact your Aaron Layman Properties agent at 940-209-2100.

6305 Ursa Way
Godley, TX