




Location
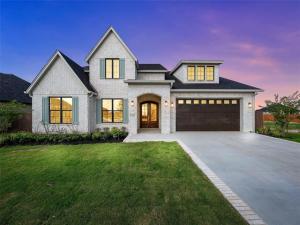
This exceptional 4 bedroom, 3.5 bath home showcases elevated finishes and custom quality details that set it apart from typical builder grade construction. From the moment you arrive, you’ll appreciate the timeless brick exterior, professional landscaping, exterior lighting, and full sprinkler system that create outstanding curb appeal. Inside, the thoughtfully designed floor plan offers spacious living areas, custom cabinetry extending to the ceiling with accent lighting, spray foam insulation for energy efficiency, and stunning floor to ceiling tile work in the bathrooms. The gourmet kitchen serves as the heart of the home and features luxurious natural organic stone quartzite countertops, abundant storage with the massive pantry with drawers galore, and an open flow perfect for entertaining. The luxurious primary suite offers a spa like experience with a massive walk in shower and separate soaking tub. The primary retreat is completed by a massive walk in closet featuring custom built in drawers and designer lighting. A secondary bedroom with its own private bathroom provides the perfect setup for guests, in laws, or a private retreat. Step outside to the oversized covered patio complete with a built in grill and ceiling fans, creating an ideal space for year round outdoor gatherings. Located just minutes from shopping, dining, schools, hospitals, and medical facilities, this home delivers the perfect combination of convenience, comfort, and upscale living. Every detail has been carefully selected to create a home that feels custom, refined, and truly move in ready.
Property Details
Price:
$629,000
MLS #:
21311434
Status:
Pending
Beds:
4
Baths:
3.1
Type:
Single Family
Subtype:
Single Family Residence
Subdivision:
Bull Hide Estates
Listed Date:
Jun 24, 2026
Finished Sq Ft:
2,670
Lot Size:
11,412 sqft / 0.26 acres (approx)
Year Built:
2026
GarageBull Hide EstatesLorena IsdLorenaLorenaLorena
Schools
School District:
Lorena ISD
Elementary School:
Lorena
Middle School:
Lorena
High School:
Lorena
Interior
Bathrooms Full
3
Bathrooms Half
1
Cooling
Attic Fan, Ceiling Fan(s), Central Air, Electric
Fireplace Features
Electric, Living Room
Fireplaces Total
1
Flooring
Engineered Wood
Heating
Central, Electric
Interior Features
Built-in Features, Cable TV Available, Cathedral Ceiling(s), Chandelier, Decorative Lighting, Double Vanity, Granite Counters, High Speed Internet Available, In- Law Suite Floorplan, Kitchen Island, Open Floorplan, Pantry, Vaulted Ceiling(s), Walk- In Closet(s), Second Primary Bedroom
Number Of Living Areas
1
Exterior
Community Features
Curbs
Exterior Features
Attached Grill, Barbecue, Built-in Barbecue, Covered Patio/Porch
Fencing
Fenced, Wood
Garage Spaces
2
Lot Size Area
0.2620
Lot Size Dimensions
.2620
Financial
See this Listing

Aaron a full-service broker serving the Northern DFW Metroplex. Aaron has two decades of experience in the real estate industry working with buyers, sellers and renters.
More About AaronMortgage Calculator
Similar Listings Nearby
Community
- Address1317 Tahonta Drive Hewitt TX
- SubdivisionBull Hide Estates
- CityHewitt
- CountyMcLennan
- Zip Code76643
Subdivisions in Hewitt
- Alamosa Heights
- Barcus Pat
- Blantons Hewitt
- Bull Hide Estates
- Collier
- CONDO CHAMBERS CREEK 1
- Dehay
- Dehay Add Pt 6
- Dehay Estate
- Ellis Farms South Add Ph 1
- Gross Yowell
- Gross-Yowell
- Gross-Yowell Sub
- Heritage Heights
- Hewitt Mobile Home
- Hillside
- Hillside West
- Imperial Estates
- Imperial Estates Add Phas
- Indian Creek Estate
- Moonlight Park
- Moonlight Park Ph 1
- Moonlight Park PH 3
- Moonlight Park Ph One
- Moonlight Park Phase 3
- New Acres
- O\’CAMPO C
- Ocampo C A-32
- Parker Heights
- Rolling Hills
- Rolling Meadows
- Stoneridge
- Stoneridge II Add Ph 12
- Stoneridge II Add Ph 4 Pt
- Stoneridge II Add Ph 9
- Stoneridge II Add Ph II
- Stoneridge III Add Ph III
- Sun Valley
- Sunflower Ridge Add
- Town & Country
- Westside
- Whispering Meadows
- Wilson & Clark
- Winter Park Estates
- Wintergarden
Market Summary
Current real estate data for Single Family in Hewitt as of Oct 13, 2026
76
Single Family Listed
88
Avg DOM
189
Avg $ / SqFt
$385,069
Avg List Price
Property Summary
- Located in the Bull Hide Estates subdivision, 1317 Tahonta Drive Hewitt TX is a Single Family for sale in Hewitt, TX, 76643. It is listed for $629,000 and features 4 beds, 3 baths, and has approximately 2,670 square feet of living space, and was originally constructed in 2026. The current price per square foot is $236. The average price per square foot for Single Family listings in Hewitt is $189. The average listing price for Single Family in Hewitt is $385,069. To schedule a showing of MLS#21311434 at 1317 Tahonta Drive in Hewitt, TX, contact your Aaron Layman Properties agent at 940-209-2100.

1317 Tahonta Drive
Hewitt, TX