




Location
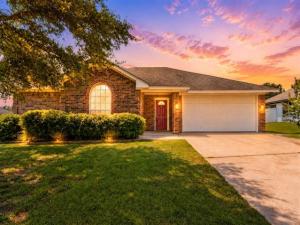
Welcome to this charming 3-bedroom, 2-bathroom brick home in the heart of Hewitt, TX, offering 1,585 square feet of comfortable living space and a spacious 2-car garage. Step inside to an inviting open-concept layout designed for both everyday living and entertaining. The living room features a cozy wood-burning fireplace, creating the perfect gathering space for family and friends.
The kitchen offers a functional design with a center island and comes complete with a dishwasher, microwave, and stove. Just off the kitchen, the bright breakfast nook is surrounded by windows, filling the space with natural light. You’ll also find a dedicated laundry area with cabinet storage for added convenience.
The spacious primary suite provides a relaxing retreat with dual vanities, a walk-in shower, a garden tub, generous cabinet storage, and separate his-and-hers closets.
Step outside to enjoy the large, fully fenced backyard, perfect for pets, play, or outdoor entertaining. The home also includes two doggy doors, making it ideal for pet owners. Conveniently located in Hewitt, this well-maintained home offers comfort, functionality, and plenty of space both inside and out.
The kitchen offers a functional design with a center island and comes complete with a dishwasher, microwave, and stove. Just off the kitchen, the bright breakfast nook is surrounded by windows, filling the space with natural light. You’ll also find a dedicated laundry area with cabinet storage for added convenience.
The spacious primary suite provides a relaxing retreat with dual vanities, a walk-in shower, a garden tub, generous cabinet storage, and separate his-and-hers closets.
Step outside to enjoy the large, fully fenced backyard, perfect for pets, play, or outdoor entertaining. The home also includes two doggy doors, making it ideal for pet owners. Conveniently located in Hewitt, this well-maintained home offers comfort, functionality, and plenty of space both inside and out.
Property Details
Price:
$315,000
MLS #:
21307579
Status:
Active
Beds:
3
Baths:
2
Type:
Single Family
Subtype:
Single Family Residence
Subdivision:
Imperial Estates
Listed Date:
Jun 24, 2026
Finished Sq Ft:
1,585
Lot Size:
8,712 sqft / 0.20 acres (approx)
Year Built:
2003
Schools
School District:
Midway ISD
Elementary School:
Castleman Creek
Middle School:
Midway
High School:
Midway
Interior
Bathrooms Full
2
Cooling
Ceiling Fan(s), Central Air, Electric
Fireplace Features
Living Room, Wood Burning
Fireplaces Total
1
Flooring
Carpet, Ceramic Tile, Combination, Luxury Vinyl Plank
Heating
Central, Electric
Interior Features
Double Vanity, Kitchen Island, Open Floorplan, Pantry, Walk- In Closet(s)
Number Of Living Areas
1
Exterior
Community Features
Curbs
Construction Materials
Brick
Exterior Features
Covered Patio/Porch
Fencing
Back Yard, Fenced, Metal, Privacy, Wood
Garage Spaces
2
Lot Size Area
0.2000
Financial
See this Listing

Aaron a full-service broker serving the Northern DFW Metroplex. Aaron has two decades of experience in the real estate industry working with buyers, sellers and renters.
More About AaronMortgage Calculator
Similar Listings Nearby
Community
- Address104 W Jade Drive Hewitt TX
- SubdivisionImperial Estates
- CityHewitt
- CountyMcLennan
- Zip Code76643
Subdivisions in Hewitt
- Alamosa Heights
- Barcus Pat
- Blantons Hewitt
- Bull Hide Estates
- Collier
- CONDO CHAMBERS CREEK 1
- Dehay
- Dehay Add Pt 6
- Dehay Estate
- Ellis Farms South Add Ph 1
- Gross Yowell
- Gross-Yowell
- Gross-Yowell Sub
- Heritage Heights
- Hewitt Mobile Home
- Hillside
- Hillside West
- Imperial Estates
- Imperial Estates Add Phas
- Indian Creek Estate
- Moonlight Park
- Moonlight Park Ph 1
- Moonlight Park PH 3
- Moonlight Park Ph One
- Moonlight Park Phase 3
- New Acres
- O\’CAMPO C
- Ocampo C A-32
- Parker Heights
- Rolling Hills
- Rolling Meadows
- Stoneridge
- Stoneridge II Add Ph 12
- Stoneridge II Add Ph 4 Pt
- Stoneridge II Add Ph 9
- Stoneridge II Add Ph II
- Stoneridge III Add Ph III
- Sun Valley
- Sunflower Ridge Add
- Town & Country
- Westside
- Whispering Meadows
- Wilson & Clark
- Winter Park Estates
- Wintergarden
Market Summary
Current real estate data for Single Family in Hewitt as of Oct 11, 2026
76
Single Family Listed
86
Avg DOM
189
Avg $ / SqFt
$385,279
Avg List Price
Property Summary
- Located in the Imperial Estates subdivision, 104 W Jade Drive Hewitt TX is a Single Family for sale in Hewitt, TX, 76643. It is listed for $315,000 and features 3 beds, 2 baths, and has approximately 1,585 square feet of living space, and was originally constructed in 2003. The current price per square foot is $199. The average price per square foot for Single Family listings in Hewitt is $189. The average listing price for Single Family in Hewitt is $385,279. To schedule a showing of MLS#21307579 at 104 W Jade Drive in Hewitt, TX, contact your Aaron Layman Properties agent at 940-209-2100.

104 W Jade Drive
Hewitt, TX