




Location
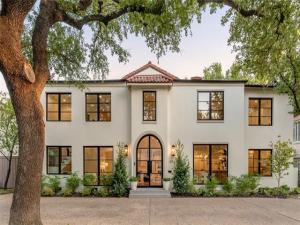
Stunningly reimagined in 2025, this exceptional Mediterranean showplace blends timeless architecture with sophisticated modern luxury in prestigious Highland Park, zoned to HPISD &' Bradfield Elementary. Set on an 80×121 lot, the 5,615-square-foot, 6-bedroom residence was taken to the studs &' completely transformed with meticulous attention to detail. Oversized arched steel double doors open to a dramatic 18-ft foyer, setting the tone for sophisticated interiors beyond. A striking staircase leads upstairs, while the light-filled formal living room, anchored by a marble-surrounded fireplace, flows into the elegant dining room, seamlessly opening to the breakfast area, chef''s kitchen &' wet bar—creating an impressive, open setting designed for entertaining. Taking center stage, the spectacular chef''s kitchen showcases an immense Taj Mahal quartzite island, custom cabinetry &' premier SubZero, Bertazzoni &' KitchenAid appliances. Nearby, the wet bar with striking brass bistro shelving adds a glamorous touch, while the breakfast area overlooks the landscaped front grounds. Overlooking the backyard, the downstairs primary suite is a private retreat with a sitting area &' luxurious marble bath complete with a soaking tub, separate shower &' expansive walk-in closet. Also downstairs, a guest suite with floor-to-ceiling windows &' patio access easily transforms into a sophisticated office. Upstairs, an oversized den anchored by a fireplace offers an inviting place to relax &' gather. Beyond, a wall of windows highlights the spacious sunroom, which opens to a private balcony. 4 add''l bedrooms offer large walk-in closets &' beautifully designed baths. Outdoors, an expansive brick patio sets the stage for alfresco entertaining &' overlooks the lush landscaped backyard. A rare detached 4-car garage features remodeled quarters or flex space. This extraordinary HP showplace delivers the space, style &' sophistication of a complete luxury retreat in one of Dallas'' most coveted neighborhoods.
Property Details
Price:
$3,325,000
MLS #:
21367395
Status:
Active
Beds:
6
Baths:
6.1
Type:
Single Family
Subtype:
Single Family Residence
Subdivision:
West Park
Listed Date:
Aug 24, 2026
Finished Sq Ft:
5,615
Lot Size:
9,670 sqft / 0.22 acres (approx)
Year Built:
1938
Schools
School District:
Highland Park ISD
Elementary School:
Bradfield
High School:
Highland Park
Interior
Bathrooms Full
6
Bathrooms Half
1
Cooling
Central Air, Electric, Zoned
Fireplace Features
Den, Gas, Gas Logs, Gas Starter, Living Room, Masonry, Wood Burning
Fireplaces Total
2
Flooring
Brick, Ceramic Tile, Hardwood, Luxury Vinyl Plank, Marble, Tile, Wood
Heating
Central, Natural Gas, Zoned
Interior Features
Built-in Features, Built-in Wine Cooler, Cable TV Available, Chandelier, Decorative Lighting, Eat-in Kitchen, High Speed Internet Available, Kitchen Island, Open Floorplan, Pantry, Wainscoting, Walk- In Closet(s), Wet Bar, Second Primary Bedroom
Number Of Living Areas
3
Exterior
Construction Materials
Brick, Siding, Stucco
Exterior Features
Awning(s), Balcony, Dog Run, Rain Gutters, Lighting
Fencing
Back Yard, Brick, Gate, Wood, Wrought Iron
Garage Height
8
Garage Length
37
Garage Spaces
4
Garage Width
19
Lot Size Area
0.2220
Lot Size Dimensions
80×121
Financial
Green Energy Efficient
Appliances, Thermostat
See this Listing

Aaron a full-service broker serving the Northern DFW Metroplex. Aaron has two decades of experience in the real estate industry working with buyers, sellers and renters.
More About AaronMortgage Calculator
Similar Listings Nearby
Community
- Address4541 Westway Avenue Highland Park TX
- SubdivisionWest Park
- CityHighland Park
- CountyDallas
- Zip Code75205
Subdivisions in Highland Park
- 4525-4527 Fairway Condos
- Alto Highland Park
- Crestpark Highland Park Condo
- Eight Instl Hlnd Park West
- Highland Park
- Highland Park 01 Instl
- Highland Park 04 Instl
- Highland Park 4th Inst
- Highland Park 4th Instl
- HIGHLAND PARK ACREAGE
- Highland Park West
- Highland Park West 05 Instl
- Highland Park West 4th Inst
- HIGHLAND PARK WEST 5th INST
- Highland Park West 9th Inst
- Highland Towne Homes Condo
- Mount Vernon 01 & 03
- Mount Vernon Heights
- Park Plaza Condo
- Preston Place
- ST CHARLES CONDOMINIUMS
- The Alto Highland Park
- Walkers
- West Park
- Westpark
Market Summary
Current real estate data for Single Family in Highland Park as of Oct 16, 2026
30
Single Family Listed
56
Avg DOM
1,197
Avg $ / SqFt
$8,163,427
Avg List Price
Property Summary
- Located in the West Park subdivision, 4541 Westway Avenue Highland Park TX is a Single Family for sale in Highland Park, TX, 75205. It is listed for $3,325,000 and features 6 beds, 6 baths, and has approximately 5,615 square feet of living space, and was originally constructed in 1938. The current price per square foot is $592. The average price per square foot for Single Family listings in Highland Park is $1,197. The average listing price for Single Family in Highland Park is $8,163,427. To schedule a showing of MLS#21367395 at 4541 Westway Avenue in Highland Park, TX, contact your Aaron Layman Properties agent at 940-209-2100.

4541 Westway Avenue
Highland Park, TX