




Location
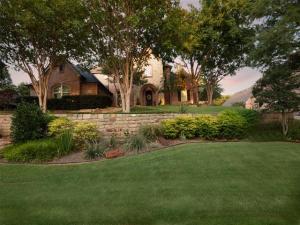
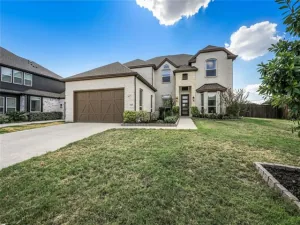
Get ready buyers! This completely updated, former New Haven custom home, sits on a stunning, tranquil, private lot steps from Lake Lewisville. Fall in love the moment you see the home’s impressive elevation with its tiered lush landscaping and gorgeous stonework and stepped path to the front arched entry. The character and style of the home and all it has to offer, make it truly special. Buyer’s will love the various shaded areas and majestic, mature oak trees. As you enter, stunning new hardwoods await. You will love all the architectural details including cathedral ceilings in the living room and great lines and luxurious design choices throughout. This home has it all featuring 2 dining areas and a stunning chef’s kitchen. There are wonderful spacious areas for entertaining, and buyers will love the high-end feel around every corner including built-ins, a custom dry bar and stately his or her office. The Primary bedroom downstairs is stunning with views to the pool behind motorized shade system. The en-suite bath looks like something you’d see on the cover of a magazine with its custom and exquisite selections. The beautiful staircase in the heart of the home is a great focal point that separates living space from downstairs to up. There you will find 3 large secondary bedrooms, Jack-and-Jill bath, bonus storage room and secondary living space. The backyard is a dream and has the feel of a resort with various areas to entertain and hang out with family or friends. There are upgrades galore in this home! Some of the other more notable improvements include updated interior and exterior doors, new carpets, flooring, updated cabinets, stunning Taj Mahal quartzite, all new windows, custom closets, tankless water heater, air-conditioned bonus storage room, custom shutters, totally revamped landscaping, all new remodeled bathrooms, new lighting fixtures, new roof, freshly painted exterior, new pool equipment and an AC system that was replaced roughly 3 years ago.
Property Details
Price:
$1,175,000
MLS #:
21339901
Status:
Pending
Beds:
4
Baths:
3.1
Type:
Single Family
Subtype:
Single Family Residence
Subdivision:
Highland Shores Ph 12l
Listed Date:
Jul 24, 2026
Finished Sq Ft:
3,566
Lot Size:
14,374 sqft / 0.33 acres (approx)
Year Built:
1998
Schools
School District:
Lewisville ISD
Elementary School:
Mcauliffe
Middle School:
Briarhill
High School:
Marcus
Interior
Bathrooms Full
3
Bathrooms Half
1
Cooling
Ceiling Fan(s), Central Air
Fireplace Features
Gas Logs, Gas Starter, Living Room
Fireplaces Total
1
Flooring
Carpet, Ceramic Tile, Engineered Wood
Heating
Central
Interior Features
Built-in Features, Cable TV Available, Cathedral Ceiling(s), Chandelier, Decorative Lighting, Double Vanity, Dry Bar, Eat-in Kitchen, Flat Screen Wiring, Granite Counters, High Speed Internet Available, Kitchen Island, Natural Woodwork, Open Floorplan, Paneling, Pantry, Vaulted Ceiling(s), Walk- In Closet(s)
Number Of Living Areas
2
Exterior
Community Features
Club House, Community Pool, Greenbelt, Jogging Path/Bike Path, Playground, Tennis Court(s)
Construction Materials
Brick, Siding
Exterior Features
Covered Patio/Porch, Rain Gutters, Lighting, Private Yard
Fencing
Fenced, Rock/Stone, Wood, Wrought Iron
Garage Height
30
Garage Spaces
3
Garage Width
20
Lot Size Area
0.3300
Pool Features
Diving Board, In Ground, Pool Sweep, Pool/Spa Combo, Water Feature, Waterfall
Financial
See this Listing

Aaron a full-service broker serving the Northern DFW Metroplex. Aaron has two decades of experience in the real estate industry working with buyers, sellers and renters.
More About AaronMortgage Calculator
Similar Listings Nearby


Community
- Address805 Lake Breeze Drive Highland Village TX
- SubdivisionHighland Shores Ph 12l
- CityHighland Village
- CountyDenton
- Zip Code75077
Subdivisions in Highland Village
- Briarhill Estates 1
- Briarhill Estates 2
- Briarhill Estates 3
- Canyon Creek Estates
- Castlewood Sec Four-I
- Castlewood Sec Four-Ii
- Castlewood Sec Three-I-A
- Castlewood Sec Three-Ii-A
- Castlewood Sec Three-Ii-B
- Castlewood Sec Two-1
- Castlewood Sec Two-I
- Castlewood Sec Two-Ii
- Chapel Hill Add Ph I
- Chapel Spgs Estates
- Clearwater Estates Inst A
- Clearwater Estates Inst B
- Clearwater Estates Inst C
- Copperas Branch Add
- E Clary
- Gayle Meadows
- Highland Forest
- Highland Forest Add
- Highland Hills Sec 4
- Highland Meadows
- Highland Shores
- Highland Shores Ph 10p
- Highland Shores Ph 11l
- Highland Shores Ph 12c
- Highland Shores Ph 12p
- Highland Shores Ph 13p
- Highland Shores Ph 15l
- Highland Shores Ph 17c II
- Highland Shores Ph 2a
- Highland Shores Ph 4p
- Highland Shores Ph 5l
- Highland Shores Ph 5p
- Highland Shores Ph 6p
- Highland Shores Ph 7c West
- Highland Shores Ph 8l
- Highland Shores Ph 8p
- Holiday Add
- Lakewood
- Lakewood Add
- Montclair Estates
- Montclair Estates Sec 2
- Oaks Of Highland Village
- Reserve at Chapel Hill
- Reserve Chapel Hill
- Rolling Hills Estate Ph 1
- Russell Downs Add
- The Overlook At Highland Shore
- Village Estates
- Village Estates 3
- Wichita Estates
Market Summary
Current real estate data for Single Family in Highland Village as of Sep 18, 2026
66
Single Family Listed
58
Avg DOM
246
Avg $ / SqFt
$829,625
Avg List Price
Property Summary
- Located in the Highland Shores Ph 12l subdivision, 805 Lake Breeze Drive Highland Village TX is a Single Family for sale in Highland Village, TX, 75077. It is listed for $1,175,000 and features 4 beds, 3 baths, and has approximately 3,566 square feet of living space, and was originally constructed in 1998. The current price per square foot is $330. The average price per square foot for Single Family listings in Highland Village is $246. The average listing price for Single Family in Highland Village is $829,625. To schedule a showing of MLS#21339901 at 805 Lake Breeze Drive in Highland Village, TX, contact your Aaron Layman Properties agent at 940-209-2100.

805 Lake Breeze Drive
Highland Village, TX