




Location
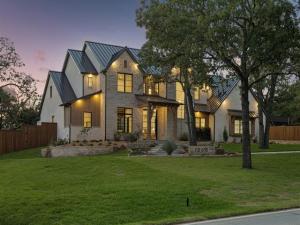
Welcome to luxury nestled on nearly an acre with lots of mature trees in the heart of Keller. This custom home combines architectural design with the quiet, expansive feel of a country estate while remaining just minutes from city conveniences. Designed for seamless indoor-outdoor living, the open-concept floor plan showcases soaring ceilings, oversized windows that flood the home with natural light, and high-end designer finishes throughout. The grand living room features a massive 16×10 pocket sliding glass door that disappears into the wall, completely blending the interior comforts with the pristine nature outside. The adjacent gourmet kitchen is a chef''s dream, anchoring the main living space with statement lighting, custom cabinetry, and a Thermador appliance package. Tucked just behind the main cooking area is the ultimate dream prep kitchen, engineered perfectly for meal prep, hosting large gatherings, or keeping the main kitchen entirely clutter-free. This high-end secondary workspace comes fully loaded with a second full-size refrig, an additional dishwasher, dual built-in ovens, warming drawer, microwave and surrounded by ample extra counter space. Steps away, an oversized walk-in storage closet provides the ideal layout, explicitly designed to handle large-scale Costco stock-ups and bulk grocery trips. The dedicated first floor media-gameroom space features wet bar for effortless hosting and its own set of sliding doors that open directly to the backyard, creating a perfect flow for indoor-outdoor parties. The private primary bedroom offers a true sanctuary with spa-inspired primary bath—complete with soaking tub and walk-in shower. The walk-in closets tailored for optimal organization, highlighting a built-in vanity in her closet and a dedicated washer-dryer directly inside his closet. Also located on the 1st floor is a highly desirable secondary bedroom that is exceptionally spacious, offering the size, comfort, and privacy of a second primary bedroom.
Property Details
Price:
$3,150,000
MLS #:
21371703
Status:
Active
Beds:
5
Baths:
5.1
Type:
Single Family
Subtype:
Single Family Residence
Subdivision:
Belaire Hills Estates
Listed Date:
Oct 9, 2026
Finished Sq Ft:
5,730
Lot Size:
36,459 sqft / 0.84 acres (approx)
Year Built:
2026
Schools
School District:
Keller ISD
Elementary School:
Florence
Middle School:
Keller
High School:
Keller
Interior
Bathrooms Full
5
Bathrooms Half
1
Cooling
Central Air, Zoned
Fireplace Features
Family Room, Gas, Gas Starter, Outside
Fireplaces Total
2
Flooring
Ceramic Tile, Engineered Wood, Tile
Heating
Natural Gas
Interior Features
Chandelier, Decorative Lighting, Eat-in Kitchen, Flat Screen Wiring, High Speed Internet Available, Kitchen Island, Loft, Multiple Staircases, Open Floorplan, Pantry, Walk- In Closet(s), Wet Bar, Second Primary Bedroom
Number Of Living Areas
1
Exterior
Construction Materials
Brick, Stucco
Exterior Features
Attached Grill, Covered Patio/Porch, Gas Grill, Outdoor Grill, Outdoor Living Center, Private Yard
Fencing
Wood
Garage Height
11
Garage Length
42
Garage Spaces
4
Garage Width
25
Lot Size Area
0.8370
Financial
See this Listing

Aaron a full-service broker serving the Northern DFW Metroplex. Aaron has two decades of experience in the real estate industry working with buyers, sellers and renters.
More About AaronMortgage Calculator
Similar Listings Nearby
Community
- Address1560 Ottinger Road Keller TX
- SubdivisionBelaire Hills Estates
- CityKeller
- CountyTarrant
- Zip Code76262
Subdivisions in Keller
- Adalina at Bloomfield
- Ashbrook At Hidden Lakes Add
- Asheville Estates Add
- Bear Creek Estates
- Belaire Hills Estates
- Bella Rdg
- Bella Vista
- Benson Sub
- Bloomfield At Hidden Lakes
- Bluebonnet Trails Add
- Bourland Oaks
- Bridgewood
- Brooks Sarah Estates
- Brookstone Villas
- Buchanan Sub
- Bursey Ranch Add
- Carriage Gate Add
- Casa Di Sisco Add
- Chapelwood Estates Add
- Chase Oaks Add
- Cherry Grove Estates
- Cherry Grove Estates Add
- Chisolm Oaks Bus Park
- CLOVERFIELD ESTATES
- Concordia
- Country Hill Estates Add
- CREEKVIEW ADDITION PHASE II
- Creekwood At Hidden Lakes
- Cross Timbers Acres Add
- Crosstimbers Office Park Add
- Danbury Parks
- Daniel Barcroft Survey
- ELSTON, D E SURVEY
- Enchanted Venue Add
- Estates Of Lyndhurst
- Estates Of Oak Run Add
- Evergreen Estates
- Fall Creek Estates
- Fall Creek Estates Ph 1
- Flanigan Hill Add
- Florence Place Add
- Forest View Estates
- Frank Lane Estates Add
- Gary Add
- Gean Estates
- Glen Forest Add
- Green Acres
- Greenway Park Add
- Greenway Park Addition
- Hamby Sub
- Harmonson Farms
- Harpers Glen
- Harvels Add
- Heatherwood Estates
- Hibbins, Johnson Survey
- Hidden Lakes- Enclave
- High Chaparral Add
- High Chaparral Addition
- Highland Creek Estates Add
- HIGHLAND MEADOWS ESTATES
- Highland Oaks Add
- Highland Terrace Mobile Hm Park
- Holland Acres Add
- Holland Acres Addition
- Holly Hills Add
- Idlewood Green Hidden Lakes
- JC Bradford Surv Abs #139
- John Martin Survey
- Johnston Add
- Josiah Walker Surv Abs1604
- Keller City Add
- Keller Heights North Add
- Keller Town Center Add
- Lakes of Highland Oaks
- Lakes Of Highland Oaks The
- Limerick Estates
- Manors At Waterford The
- Marshall Point Estates
- Marshall Rdg Ph 3d
- Marshall Rdg Ph 6d
- Marshall Ridge
- Marshall Ridge North
- Marshall Ridge South
- Martins
- Mays & Sweet Add
- Meadowlands Add
- Meadowlands Addition
- Meadows At Bear Creek The
- Melody Hills East Add
- Newton Ranch
- Northeast Oaks Add
- Oakbrook Hills Sub
- Oakmont Hills Add
- Ottinger Place Add
- Overton Ridge Add
- Park Add
- Park View Add
- Parkway
- Parkwood Sub
- Pearson Crossing Keller
- Pearson Place
- Peck, Thomas Survey Abstract 1209 Tract 183
- Ponders Add
- Preserve At Hidden Lakes The
- Providence Grove
- Quail Valley Estates
- Ranch Country Estates
- Retreat At Hidden Lakes The
- Ridgewood Estates
- Riverdance
- Riverdance Ph 1
- Robinson Meuli
- Rolling Oaks Estates
- Rolling Wood Add
- Saddlebrook Estates Add
- Samantha Spgs Add
- Samantha Spgs Estates
- Samantha Springs Estates
- Sanctuary
- Seng Add
- Serene Villas Of Keller
- Shadowbrook Place Add
- Shemwell Add
- Shemwell Addition
- Silverleaf
- SOUTHERN HILLS – KELLER
- Stone Glen
- Stoneglen
- Stoneglen Add
- Stott Eddie Sub
- Summer Ridge Estates Add
- Sweet O L
- The Estates at Indian Knoll
- Timberknoll Estates
- Timberknoll Estates Sub
- Town & Country Village Brock Add
- Trails at Bear Crk
- Twin Lakes
- Twin Spgs Estates Add
- TWIN SPRINGS ESTATE
- Valle Vista Add
- Villas of Volterra Ph III
- Vine Addition
- Vista Trail Country Estate Add
- Wagner Estates
- Walker Josiah Survey
- Walker,Josiah Survey Abstract
- West Bursey Ranch Add
- West Bursey Ranch Addition
- Westbury Estates
- Wildwood
- Wildwood Add
- Wildwood Addition
- Williamsburg Estate
- Williamsburg Estates
- Willis Coves Add
- Windcrest Estates Add
- Windsor Forest Estates Add
- Woodford Add
- Woodlands At Hidden Lakes The
- Woodlands At Hidden Lakes VI
- Wyndham Village Add
- Yates Add
Market Summary
Current real estate data for Single Family in Keller as of Oct 11, 2026
175
Single Family Listed
66
Avg DOM
286
Avg $ / SqFt
$1,050,587
Avg List Price
Property Summary
- Located in the Belaire Hills Estates subdivision, 1560 Ottinger Road Keller TX is a Single Family for sale in Keller, TX, 76262. It is listed for $3,150,000 and features 5 beds, 5 baths, and has approximately 5,730 square feet of living space, and was originally constructed in 2026. The current price per square foot is $550. The average price per square foot for Single Family listings in Keller is $286. The average listing price for Single Family in Keller is $1,050,587. To schedule a showing of MLS#21371703 at 1560 Ottinger Road in Keller, TX, contact your Aaron Layman Properties agent at 940-209-2100.

1560 Ottinger Road
Keller, TX