




Location
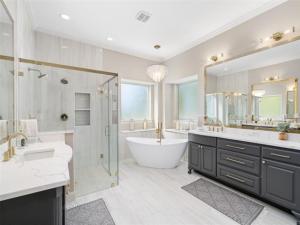
Completed renovated, absolutely stunning, one story home on a one acre lot in the Allen school district. Shows better than a model home, loaded with with high end finishes. Modern pool and oversized spa with waterfall and large tanning ledge is great for entertaining and is attached to the outdoor living area with attached grill and firepit. This wonderful floorplan includes a three way bedroom split. Formal dining and study with french doors are located off of the entry. Real hardwood floors in all rooms excluding the secondary bedrooms where carpet has been replaced. High end updated lighting. Many can lights recently added. This is your dream kitchen updated with quartz, and two large islands for plenty of counter space. Wine fridge in one of the islands. Commercial oven with 6 burners plus griddle, or 8 burners plus two ovens. High end vent system over oven. Pot filler, updated sink, faucet and handles. The second living area or media room includes a beamed vaulted ceiling and a ceiling fan. The primary bedroom is on its own wing with hardwood floors. Take a look at that beautifully renovated primary bathroom. Quartz countertops, shower with two shower heads and stand alone tub. Walk in closet with custom shelving and off season rods. Two more bedroom wings with four more bedrooms, two with en suite bathrooms, and one jack and jill bath. All bathrooms have also been renovated. Laundry room updated with designer tile flooring, cabinets and sink. Three car garage with ceiling storage. Berm with landscaping and trees next to the property for privacy, which the HOA maintains. Located across from the neighborhood pond in popular Claremont Springs.
Property Details
Price:
$1,299,900
MLS #:
21405129
Status:
Active
Beds:
5
Baths:
4
Type:
Single Family
Subtype:
Single Family Residence
Subdivision:
Claremont Spgs Add
Listed Date:
Oct 9, 2026
Finished Sq Ft:
3,905
Lot Size:
43,603 sqft / 1.00 acres (approx)
Year Built:
2014
Schools
School District:
Allen ISD
Elementary School:
Chandler
Middle School:
Ford
High School:
Allen
Interior
Bathrooms Full
4
Cooling
Ceiling Fan(s), Central Air, Electric, Zoned
Fireplace Features
Family Room, Gas, Gas Logs, Wood Burning
Fireplaces Total
1
Flooring
Carpet, Ceramic Tile, Hardwood
Heating
Central, Natural Gas, Zoned
Interior Features
Built-in Features, Built-in Wine Cooler, Chandelier, Decorative Lighting, Double Vanity, Eat-in Kitchen, High Speed Internet Available, Kitchen Island, Open Floorplan, Pantry, Sound System Wiring, Walk- In Closet(s)
Number Of Living Areas
3
Exterior
Community Features
Fishing, Lake
Construction Materials
Brick
Exterior Features
Attached Grill, Covered Patio/Porch, Fire Pit, Outdoor Grill, Outdoor Kitchen, Outdoor Living Center
Fencing
Wrought Iron
Garage Length
20
Garage Spaces
3
Garage Width
28
Lot Size Area
1.0010
Pool Features
Gunite, Heated, Pool/Spa Combo, Waterfall
Financial
See this Listing

Aaron a full-service broker serving the Northern DFW Metroplex. Aaron has two decades of experience in the real estate industry working with buyers, sellers and renters.
More About AaronMortgage Calculator
Similar Listings Nearby
Community
- Address909 Amblewood Drive Lucas TX
- SubdivisionClaremont Spgs Add
- CityLucas
- CountyCollin
- Zip Code75002
Subdivisions in Lucas
- A0028
- Barratt Lake Estates
- Bristol Park Ph One
- Brockdale Estates Ph 1
- Brockdale Park Add
- Brookhaven Ranch Estates
- Calvin Boles Survey
- Choice Acres 2 Add
- Claremont Spgs Add
- Creekside Estates
- Creekwood Estates
- Dean Farms
- Enchanted Creek
- Enchanted Creek Ph 1b
- Enchanted Creek Ph 2B
- Enchanted Crk Ph 2b
- Enclave The
- Estates At Austin Trail Ph II
- Estates At Forest Grove
- Estates At Stinson Highlands, The
- Estates Of Camden
- Five Oaks Estates
- Forest Creek Estates
- Glenbrook Estates
- Horsemans Estates
- Huntwick Add Ph II
- Inspiration
- J S Thompson Surv Abs #893
- James Lovelady Surv Abs #538
- John Thompson Surv Abs #893
- Kirkland Estates West
- Lakeview Downs
- Lemontree Country Estates
- Lewis Park Estates
- Lucas Country Estates #1-E
- Meadows
- New Castle Estates
- Northfork Ranch
- Peter F Lucas
- Petway Farm Sub
- Preakness Corner Estate
- Seis Lagos Ph 4
- Seis Lagos Ph One
- Seis Lagos Ph Three
- Seis Lagos Phase 4
- Stinson Highlands Ph 2
- Stinson Highlands Ph 3
- Stonegate
- Tara Ph One
- Tara Ph Two
- Tokalaun Equestrian Add
- Trails End Add
- Trinity Park Add
- Wildflower Estates
- William Snider Surey
- William Snider Surv Abs #821
- William Snider Survey
- Woodmoor Add
- Woodmoor Addition CLU
Market Summary
Current real estate data for Single Family in Lucas as of Nov 12, 2026
76
Single Family Listed
143
Avg DOM
345
Avg $ / SqFt
$1,367,095
Avg List Price
Property Summary
- Located in the Claremont Spgs Add subdivision, 909 Amblewood Drive Lucas TX is a Single Family for sale in Lucas, TX, 75002. It is listed for $1,299,900 and features 5 beds, 4 baths, and has approximately 3,905 square feet of living space, and was originally constructed in 2014. The current price per square foot is $333. The average price per square foot for Single Family listings in Lucas is $345. The average listing price for Single Family in Lucas is $1,367,095. To schedule a showing of MLS#21405129 at 909 Amblewood Drive in Lucas, TX, contact your Aaron Layman Properties agent at 940-209-2100.

909 Amblewood Drive
Lucas, TX