




Location
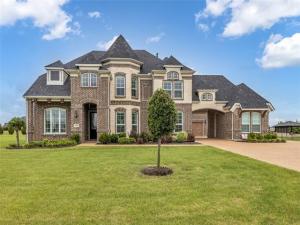
Welcome to 6309 Holbrook Circle, a well-maintained 6-bedroom, 4-bathroom Grand Homes property in Parker’s Kings Crossing neighborhood. Situated on a 1.01-acre lot, this 4,901 sq ft residence offers an spacious, functional layout perfect for modern living and remote work.
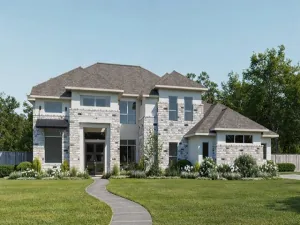
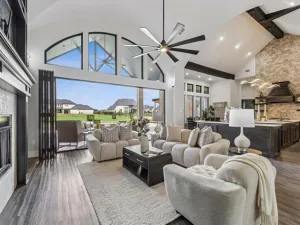
A striking curb presence welcomes you with a turreted façade, a stately porte-cochère leading to 2 separate garages, and an integrated driveway turnaround for seamless parking and flow. Inside, discover a grand double-staircase entryway, lofty vaulted ceilings, beautiful hardwood flooring with crown molding throughout, and a kitchen that features updated quartz countertops and backsplash, and a convenient bar sink ideal entertaining.
The main floor includes a private executive office behind French doors, a guest bedroom adjacent to a full bath, and a spacious primary suite filled with natural light: complete with a walk-in closet, double vanities, a soaking tub, and a separate glass-enclosed shower. Upstairs, an elegant, open walkway overlooks the living areas below, connecting four additional bedrooms and a oversized bonus room perfect for a media room, game room, or home gym. There is also convertible attic space above the porte-cochère for flexible future use. The home has a Class 3 impact-resistant shingle roof replaced in May 2025.
Enjoy outdoor living year-round from the covered patio and second-story balcony, overlooking an expansive backyard with endless potential for your custom design. Zoned to award-winning Allen ISD and just minutes from Allen and Fairview’s premier shopping, dining, and entertainment, this home delivers the exact space, function, and style today’s buyers expect.
A striking curb presence welcomes you with a turreted façade, a stately porte-cochère leading to 2 separate garages, and an integrated driveway turnaround for seamless parking and flow. Inside, discover a grand double-staircase entryway, lofty vaulted ceilings, beautiful hardwood flooring with crown molding throughout, and a kitchen that features updated quartz countertops and backsplash, and a convenient bar sink ideal entertaining.
The main floor includes a private executive office behind French doors, a guest bedroom adjacent to a full bath, and a spacious primary suite filled with natural light: complete with a walk-in closet, double vanities, a soaking tub, and a separate glass-enclosed shower. Upstairs, an elegant, open walkway overlooks the living areas below, connecting four additional bedrooms and a oversized bonus room perfect for a media room, game room, or home gym. There is also convertible attic space above the porte-cochère for flexible future use. The home has a Class 3 impact-resistant shingle roof replaced in May 2025.
Enjoy outdoor living year-round from the covered patio and second-story balcony, overlooking an expansive backyard with endless potential for your custom design. Zoned to award-winning Allen ISD and just minutes from Allen and Fairview’s premier shopping, dining, and entertainment, this home delivers the exact space, function, and style today’s buyers expect.
Property Details
Price:
$1,350,000
MLS #:
21327804
Status:
Active
Beds:
6
Baths:
4
Type:
Single Family
Subtype:
Single Family Residence
Subdivision:
Kings Crossing Ph 4
Listed Date:
Jul 10, 2026
Finished Sq Ft:
4,901
Lot Size:
43,995 sqft / 1.01 acres (approx)
Year Built:
2018
Schools
School District:
Allen ISD
Elementary School:
Chandler
Middle School:
Ford
High School:
Allen
Interior
Bathrooms Full
4
Cooling
Ceiling Fan(s), Central Air, Electric, Zoned
Fireplace Features
Gas
Fireplaces Total
1
Flooring
Carpet, Hardwood, Tile
Heating
Central, Zoned
Interior Features
Built-in Features, Kitchen Island, Pantry, Vaulted Ceiling(s), Walk- In Closet(s), Wet Bar
Number Of Living Areas
3
Exterior
Carport Spaces
1
Construction Materials
Brick
Exterior Features
Balcony, Covered Patio/Porch, Rain Gutters
Garage Length
20
Garage Spaces
3
Garage Width
20
Lot Size Area
1.0100
Vegetation
Grassed
Financial
Green Energy Efficient
12 inch+ Attic Insulation
See this Listing

Aaron a full-service broker serving the Northern DFW Metroplex. Aaron has two decades of experience in the real estate industry working with buyers, sellers and renters.
More About AaronMortgage Calculator
Similar Listings Nearby
Community
- Address6309 Holbrook Circle Parker TX
- SubdivisionKings Crossing Ph 4
- CityParker
- CountyCollin
- Zip Code75002
Subdivisions in Parker
- A0825
- Cotton Wood Acres North
- Cottonwood Acres
- Dublin Creek Estates The Bluffs
- Dublin Park Add
- Easy Acres
- JAMES MAXWELL SURVEY, JAS RUSSSELL SURVEY
- King\’s Crossing
- KINGS
- Kings Crossing Ph 2
- Kings Crossing Ph 4
- Kingsbridge Ph II
- Knolls Of Springhill
- Martin Hearne
- Mccreary Creek Estates Ph I
- Parker Lake Estates Ph 3-A
- Parker Lake Estates Ph I
- Parker Ranch Estates Ph 1
- Parker Ranch Estates Ph 3
- Parker Ranch Estates Ph 4a
- Parker Village Add
- Phillip Anderson Surv Abs #10
- Poco Estados
- Ranchview Estates Add
- RESERVE AT PARKER
- Reserve At Southridge
- Southridge East Add
- Southridge Estates Add Ph 1
- Southridge Estates Add Ph 2
- Springhill Estates Ph I
- Springhill Estates Ph III
- Springhill Farms Ph I
- Sycamore Estates
- Whitestone Estates
- Whitestone Estates Ph 1
Market Summary
Current real estate data for Single Family in Parker as of Sep 13, 2026
47
Single Family Listed
90
Avg DOM
314
Avg $ / SqFt
$1,813,100
Avg List Price
Property Summary
- Located in the Kings Crossing Ph 4 subdivision, 6309 Holbrook Circle Parker TX is a Single Family for sale in Parker, TX, 75002. It is listed for $1,350,000 and features 6 beds, 4 baths, and has approximately 4,901 square feet of living space, and was originally constructed in 2018. The current price per square foot is $275. The average price per square foot for Single Family listings in Parker is $314. The average listing price for Single Family in Parker is $1,813,100. To schedule a showing of MLS#21327804 at 6309 Holbrook Circle in Parker, TX, contact your Aaron Layman Properties agent at 940-209-2100.

6309 Holbrook Circle
Parker, TX