




Location
Luxury family living in a freshly renovated and upgraded home. Painted throughout, new epoxy garage floor, LED and heated mirrors. New lighting and ceiling fans in all rooms and refinished kitchen cabinets. Other upgrades and features include, Instant water heater, whole house water softener, reverse osmosis water filer in kitchen, LVP flooring throughout and spray foam insulation. This property is already fitted with smart home features that can be controlled from apps. smart thermostats, sprinkler system and garage door access.
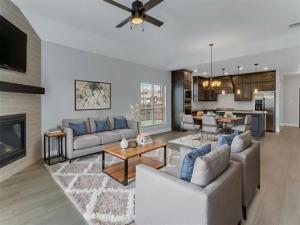
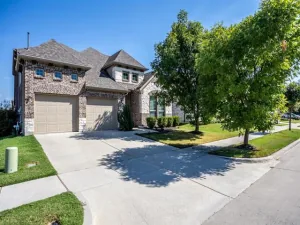
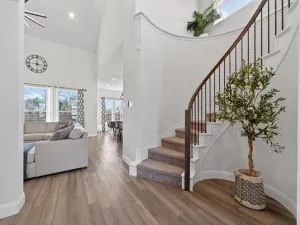
Enjoy open plan living with an oversized kitchen island with seating. Adjoining is the large living room with space for additional dining. Living room has gas log fireplace and tiled surround. Door leading to covered patio with gas stub out for grill ready to go. The property features a corner lot providing nearly 2 times the standard yard space in the community. Enjoy a bumper crop of peaches from a mature tree.
Upstairs you will find 3 bedrooms, one of which is ensuite for guest privacy. the game room is large with easy access to the airconditioned attic space which has ample space for additional storage.
Enjoy open plan living with an oversized kitchen island with seating. Adjoining is the large living room with space for additional dining. Living room has gas log fireplace and tiled surround. Door leading to covered patio with gas stub out for grill ready to go. The property features a corner lot providing nearly 2 times the standard yard space in the community. Enjoy a bumper crop of peaches from a mature tree.
Upstairs you will find 3 bedrooms, one of which is ensuite for guest privacy. the game room is large with easy access to the airconditioned attic space which has ample space for additional storage.
Property Details
Price:
$419,900
MLS #:
21315439
Status:
Active Under Contract
Beds:
4
Baths:
3.1
Type:
Single Family
Subtype:
Single Family Residence
Subdivision:
Magnolia Ridge Ph 2 Add
Listed Date:
Jul 3, 2026
Finished Sq Ft:
2,499
Lot Size:
7,318 sqft / 0.17 acres (approx)
Year Built:
2021
Schools
School District:
Melissa ISD
Elementary School:
North Creek
Middle School:
Melissa
High School:
Melissa
Interior
Bathrooms Full
3
Bathrooms Half
1
Cooling
Ceiling Fan(s), Central Air, Electric
Fireplace Features
Living Room
Fireplaces Total
1
Flooring
Laminate, Tile
Heating
Central, Natural Gas
Interior Features
Granite Counters, High Speed Internet Available, Kitchen Island, Open Floorplan, Pantry, Walk- In Closet(s)
Number Of Living Areas
2
Exterior
Community Features
Curbs
Construction Materials
Brick, Frame
Garage Spaces
2
Lot Size Area
0.1680
Vegetation
Grassed
Financial
See this Listing

Aaron a full-service broker serving the Northern DFW Metroplex. Aaron has two decades of experience in the real estate industry working with buyers, sellers and renters.
More About AaronMortgage Calculator
Similar Listings Nearby
Community
- Address4025 Mockingbird Lane Melissa TX
- SubdivisionMagnolia Ridge Ph 2 Add
- CityMelissa
- CountyCollin
- Zip Code75454
Subdivisions in Melissa
- 141341
- A0894
- ABS A0033 D E W BABB SURVEY
- ABS A0304 JAMES FISHER SURVEY, SHEET 3
- ABS A0304 JAMES FISHER SURVEY, SHEET 3, TRACT 89
- ABS A0867 WILLIAM SANDERS
- Auburndale Ph 1
- Auburndale Ph 2
- Berry Farms
- Brookfield
- Brookside Ph 1
- Bryant Farms
- Bryant Farms Ph 1
- Bryant Farms Ph 2
- Country Ridge
- Country Ridge Ph 1
- Country Ridge Ph V
- Country Ridge Ph VI
- Creek Crossing
- Creek Crossing Ph One
- Creek Crossing Ph Three
- Creekside
- D E W BABB SURVEY
- Eastwood Unrec
- Enclave At Meadow Run, The
- Fannin
- Graves Add #1
- Hunters Creek #1
- Hunters Creek Ph 1
- Hunters Ridge #3
- Hunters Ridge 02
- Hunters Ridge Ph 1
- Hunters Ridge Ph 2
- Hunters Ridge Ph 3
- James Fisher Surv Abs #304
- James Fisher Survey
- Jesse Stiff Survey, Abst. 792
- Legacy Ranch Classic 55
- Legacy Ranch Classic 60
- Legacy Ranch Ph 1
- Legacy Ranch Ph 2
- Legacy Ranch, Ph 3
- Liberty
- Liberty 01
- Liberty Ph 1
- Liberty Ph 2
- Liberty Ph 4
- Liberty Ph 5
- Liberty Ph 6
- Liberty Ph 7a South
- Liberty Ph 7c
- Liberty Ph 7d
- Liberty Ph 8a
- Liberty Ph 8b
- Liberty Ph 8c
- Liberty Phase 2
- Magnolia Ridge Ph 2 Add
- Mclain Sub
- Meadow Park
- Meadow Park Ph 1a
- MEADOW PARK PHASE 1B CML
- Meadow Run
- Meadow Run Ph 1
- Meadow Run Ph 2
- Meadow Run Ph 3
- Meadow Run Ph 4
- MEADOW RUN PHASE 3
- Melissa Div
- Melissa Original Donation
- Merritts
- Milrany Ranch
- Milrany Ranch Ph 1
- Milrany Ranch Ph 2
- N8704 VILLAGES OF MELISSA
- NORTH CREEK
- North Creek Estates
- North Creek Estates Ph 1
- North Creek Estates Ph 2
- North Creek Estates Ph 4a
- North Creek Estates Ph 4b
- North Creek Estates Ph 5b
- North Creek Estates Ph 6a
- North Creek Estates Ph 6b
- North Creek Estates Ph 7
- NORTH CREEK II PH 1
- North Creek II Ph 2
- North Creek II Ph 3
- North Creek II Ph 4
- North Creek Meadows
- North Creek Ph I
- Premier Estates
- Quarry at Stoneridge
- Quarry Ph 2, The
- Quarry The
- S12495
- Sky Ridge Add
- Sky Ridge Addition
- Stoneridge
- Stoneridge Ph 1
- The Enclave at Meadow Run
- Trails of Melissa
- Trails Of Melissa #2
- Trails Of Melissa Ph I
- Trails Of Melissa Ph II
- Villages Of Melissa
- Villages Of Melissa #2B
- Villages Of Melissa Ph 1
- Villages Of Melissa Ph 2a
- Villages Of Melissa Ph 2b
- Villages Of Melissa Ph 2c
- Villages Of Melissa Ph 3
- Villages Of Melissa Ph 4
- Villages of Melissa Phase 1 Cml
- Villages Of Melissa The #1
- William Sanders
- William Sanders Survey
- Willow Grove Single Family
- Willow Grove Townhomes
- Willow Grove Verandas
- WOLF CREEK FARMS
- Wolf Creek Farms Ph One
- Wolf Creek Farms Ph Two
- Woods Of Country Ridge Ph II
Market Summary
Current real estate data for Single Family in Melissa as of Aug 23, 2026
225
Single Family Listed
110
Avg DOM
222
Avg $ / SqFt
$568,930
Avg List Price
Property Summary
- Located in the Magnolia Ridge Ph 2 Add subdivision, 4025 Mockingbird Lane Melissa TX is a Single Family for sale in Melissa, TX, 75454. It is listed for $419,900 and features 4 beds, 3 baths, and has approximately 2,499 square feet of living space, and was originally constructed in 2021. The current price per square foot is $168. The average price per square foot for Single Family listings in Melissa is $222. The average listing price for Single Family in Melissa is $568,930. To schedule a showing of MLS#21315439 at 4025 Mockingbird Lane in Melissa, TX, contact your Aaron Layman Properties agent at 940-209-2100.

4025 Mockingbird Lane
Melissa, TX