




Location
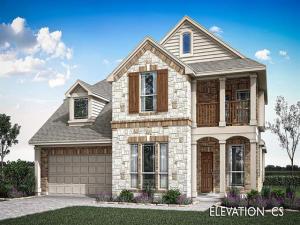
NEW! NEVER LIVED IN. Bloomfield Homes presents the Magnolia II in Chaparral Park — a two-story plan with 4 bedrooms, 3.5 baths, a study, gameroom, and media room, plus a 2-car garage, ready October 2026! Upgraded brick with buff mortar warms the elevation, lit by three uplights and rear double flood lights, with full gutters and an 8'' wood-and-glass front door completing the curb appeal. Tall ceilings open the main living space, anchored by a stone fireplace running to the ceiling with a boxed mantelpiece, while the study sits behind glass French doors just off the entry. The Deluxe Kitchen features pot-and-pan drawers, a pull-out trash cabinet, white granite counters with double-eased edges, and full vertical-picket tile backsplash in Santorini white. Escalera engineered wood flooring runs through the entry, kitchen, nook, family, dining, and study, while Shaker cabinets in Mink and Playa White quartz counters carry the same clean palette through every bath. Upstairs, the game room and media room are finished with upgraded modern stair railing, and the secondary bath adds a crystal accent tile band. The primary suite offers a spacious walk-in closet and its own bath, and two-inch faux wood blinds are already hung throughout for move-in-ready convenience. Come tour the never-lived-in Magnolia II at Bloomfield''s Chaparral Park model today!
Property Details
Price:
$534,000
MLS #:
21332049
Status:
Active
Beds:
4
Baths:
3.1
Type:
Single Family
Subtype:
Single Family Residence
Subdivision:
Chaparral Park 50-55
Listed Date:
Jul 15, 2026
Finished Sq Ft:
3,430
Lot Size:
6,600 sqft / 0.15 acres (approx)
Year Built:
2026
Schools
School District:
Denton ISD
Elementary School:
Cross Oaks
Middle School:
Rodriguez
High School:
Ray Braswell
Interior
Bathrooms Full
3
Bathrooms Half
1
Cooling
Ceiling Fan(s), Central Air, Gas
Fireplace Features
Family Room, Gas Logs, Gas Starter, Stone
Fireplaces Total
1
Flooring
Carpet, Engineered Wood, Tile
Heating
Central, Fireplace(s), Natural Gas
Interior Features
Built-in Features, Cable TV Available, Decorative Lighting, Double Vanity, Eat-in Kitchen, Granite Counters, High Speed Internet Available, Kitchen Island, Open Floorplan, Pantry, Vaulted Ceiling(s), Walk- In Closet(s)
Number Of Living Areas
3
Exterior
Community Features
Playground, Pool
Construction Materials
Brick, Rock/Stone
Exterior Features
Balcony, Covered Patio/Porch, Rain Gutters, Lighting, Private Yard
Fencing
Back Yard, Fenced, Wood
Garage Length
19
Garage Spaces
2
Garage Width
20
Lot Size Area
6600.0000
Lot Size Dimensions
55×120
Vegetation
Grassed
Financial
See this Listing

Aaron a full-service broker serving the Northern DFW Metroplex. Aaron has two decades of experience in the real estate industry working with buyers, sellers and renters.
More About AaronMortgage Calculator
Similar Listings Nearby
Community
- Address1785 Monarch Haven Way Oak Point TX
- SubdivisionChaparral Park 50-55
- CityOak Point
- CountyDenton
- Zip Code75068
Subdivisions in Oak Point
- B L B ADDN
- Crescent Oaks Beach Estates
- Crescent Oaks Beach Estates 2
- Eagles Landing Sec One
- Eagles Landing Sec Two
- Emerald Sound At Lake Lewisvil
- Emerald Sound At Lake Lewisville
- Four W Denton
- Hunters Ridge
- Linden Hills Ph 2
- Prairie Oaks
- Prestonwood Polo & Country Club Addition
- Shahan Lakeview Add
- South Oak
- South Oak Ph 1
- South Oak Ph 2
- South Oak Ph One
- The Gates At Waters Edge Ph 2
- Wellington Trace Ph II
- Wildridge
- WILDRIDGE PH 1A
- Wildridge Ph 1b
- Wildridge Ph 2c
- Wildridge Ph 3d
- Wildridge Ph 4b
- Wildridge Ph 5c
- Wildridge Ph 6a
- Wildridge Ph 6b
- Wildridge Phase 2C
- Wildridge, PH 6
- Windsor Spgs
- Windsor Spring
- Windsor Springs
- Woodridge Estates Ph
- Woodridge Estates Ph Four
- Woodridge Estates Ph One
- Woodridge Estates Ph Three
- Woodridge Estates Ph Two
- Zion Select Add
Market Summary
Current real estate data for Single Family in Oak Point as of Oct 09, 2026
114
Single Family Listed
98
Avg DOM
222
Avg $ / SqFt
$689,520
Avg List Price
Property Summary
- Located in the Chaparral Park 50-55 subdivision, 1785 Monarch Haven Way Oak Point TX is a Single Family for sale in Oak Point, TX, 75068. It is listed for $534,000 and features 4 beds, 3 baths, and has approximately 3,430 square feet of living space, and was originally constructed in 2026. The current price per square foot is $156. The average price per square foot for Single Family listings in Oak Point is $222. The average listing price for Single Family in Oak Point is $689,520. To schedule a showing of MLS#21332049 at 1785 Monarch Haven Way in Oak Point, TX, contact your Aaron Layman Properties agent at 940-209-2100.

1785 Monarch Haven Way
Oak Point, TX