




Location
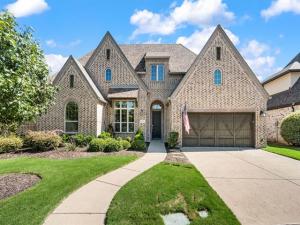
Nestled on a peaceful cul-de-sac lot adjacent to a greenbelt with direct access to walking trails and just minutes from Lake Lewisville, this luxury single story 4 bedroom 3.5 bath Highland home is a rare find featuring a sparkling backyard oasis with pool, spa, and outdoor entertaining areas. The split bedroom floor plan also offers an office, game room, formal dining room, and a 3-car tandem garage. Soaring cathedral ceilings with exposed wood beams, rich hardwood floors, and abundance of natural light elevate the living areas. The gourmet kitchen is designed for entertaining with quartz countertops, a gas cooktop, stainless steel appliances, butler’s pantry, and seamless flow into the family room. Designed for relaxation, the private primary suite offers a light-filled sitting area with bay windows overlooking the backyard oasis, an oversized walk-in closet, and a luxurious ensuite bath featuring dual vanities, a soaking tub, and a separate glass-enclosed shower. Even the laundry room impresses, featuring custom cabinetry, a utility sink, and plenty of storage for effortless organization. Step outside to your backyard retreat featuring a sparkling heated pool and spa, tranquil water features, expansive decking, and an outdoor living area complete with a built-in gas grill. Enjoy the unmatched Wildridge lifestyle with a resort-style pool, 7 miles of scenic trails, stocked fishing ponds, playgrounds, and a full time Lifestyle Director planning over 75 events a year all just minutes from shopping, dining, and top-rated schools. For buyers exploring Prosper, Celina and the surrounding North Texas communities, Oak Point offers another compelling option with a quaint distinctive setting and exceptional value.
Property Details
Price:
$859,000
MLS #:
21344817
Status:
Active
Beds:
4
Baths:
3.1
Type:
Single Family
Subtype:
Single Family Residence
Subdivision:
Wildridge Ph 2a
Listed Date:
Aug 4, 2026
Finished Sq Ft:
3,560
Lot Size:
10,759 sqft / 0.25 acres (approx)
Year Built:
2018
Schools
School District:
Little Elm ISD
Elementary School:
Oak Point
Middle School:
Jerry Walker
High School:
Little Elm
Interior
Bathrooms Full
3
Bathrooms Half
1
Cooling
Ceiling Fan(s), Central Air, Electric
Fireplace Features
Gas Logs, Living Room
Fireplaces Total
1
Flooring
Carpet, Ceramic Tile, Hardwood
Heating
Central, Fireplace(s), Natural Gas
Interior Features
Cable TV Available, Eat-in Kitchen, Kitchen Island, Open Floorplan, Pantry, Vaulted Ceiling(s), Walk- In Closet(s)
Number Of Living Areas
2
Exterior
Community Features
Community Pool, Jogging Path/Bike Path, Playground
Construction Materials
Brick
Exterior Features
Attached Grill, Covered Patio/Porch, Rain Gutters
Fencing
Fenced, Wood, Wrought Iron
Garage Length
35
Garage Spaces
3
Garage Width
19
Lot Size Area
0.2470
Pool Features
Gunite, Heated, In Ground, Pool/Spa Combo, Water Feature
Financial
See this Listing

Aaron a full-service broker serving the Northern DFW Metroplex. Aaron has two decades of experience in the real estate industry working with buyers, sellers and renters.
More About AaronMortgage Calculator
Similar Listings Nearby
Community
- Address9901 Compass Rose Court Oak Point TX
- SubdivisionWildridge Ph 2a
- CityOak Point
- CountyDenton
- Zip Code75068
Subdivisions in Oak Point
- B L B ADDN
- Crescent Oaks Beach Estates
- Crescent Oaks Beach Estates 2
- Eagles Landing Sec One
- Eagles Landing Sec Two
- Emerald Sound At Lake Lewisvil
- Emerald Sound At Lake Lewisville
- Four W Denton
- Hunters Ridge
- Linden Hills Ph 2
- Prairie Oaks
- Prestonwood Polo & Country Club Addition
- Shahan Lakeview Add
- South Oak
- South Oak Ph 1
- South Oak Ph 2
- South Oak Ph One
- The Gates At Waters Edge Ph 2
- Wellington Trace Ph II
- Wildridge
- WILDRIDGE PH 1A
- Wildridge Ph 1b
- Wildridge Ph 2c
- Wildridge Ph 3d
- Wildridge Ph 4b
- Wildridge Ph 5c
- Wildridge Ph 6a
- Wildridge Ph 6b
- Wildridge Phase 2C
- Wildridge, PH 6
- Windsor Spgs
- Windsor Spring
- Windsor Springs
- Woodridge Estates Ph
- Woodridge Estates Ph Four
- Woodridge Estates Ph One
- Woodridge Estates Ph Three
- Woodridge Estates Ph Two
- Zion Select Add
Market Summary
Current real estate data for Single Family in Oak Point as of Sep 20, 2026
111
Single Family Listed
100
Avg DOM
223
Avg $ / SqFt
$708,448
Avg List Price
Property Summary
- Located in the Wildridge Ph 2a subdivision, 9901 Compass Rose Court Oak Point TX is a Single Family for sale in Oak Point, TX, 75068. It is listed for $859,000 and features 4 beds, 3 baths, and has approximately 3,560 square feet of living space, and was originally constructed in 2018. The current price per square foot is $241. The average price per square foot for Single Family listings in Oak Point is $223. The average listing price for Single Family in Oak Point is $708,448. To schedule a showing of MLS#21344817 at 9901 Compass Rose Court in Oak Point, TX, contact your Aaron Layman Properties agent at 940-209-2100.

9901 Compass Rose Court
Oak Point, TX