




Location
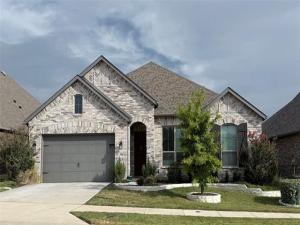
PRISTINE & MOVE-IN READY! Choosing just the right house may seem daunting. So many houses & neighborhoods. But one subdivision stands out: Wildridge. Here lies a house with THE answer for the Where To’s..Where to store stuff, tinker, build, AND where to park all the CARS! Fortunately, this nearly-new home has a 4-car garage! That’s just the beginning. The owners of this 6-year-old Highland home customized several substantial build elements by significantly enlarging the two secondary rooms downstairs and adding another private bedroom upstairs. Sunlight now pours into the upstairs bedroom through a skylight and Juliet window, which also includes a built-in bed and large storage area. Adjacent, is a newly-constructed retreat, an area which could be used as a media space, loft, or hangout space. Downstairs, the open and bright layout is beautifully complimented by rich hardwood floors. Enjoy the soaring vaulted ceilings, vast living spaces, and a light-filled kitchen with crisp, white cabinetry, elegant granite countertops and a charming breakfast nook encompassed by windows. The primary suite hasn’t been overlooked in spaciousness and light, with a display of bay windows near an ideal reading niche. The ensuite offers a spa-like sanctuary with separate vanities, a sizable walk-in shower, and free-standing tub. Just inside the home’s front door lies the capacious study, showcasing the same rich hardwoods and vaulted ceilings. And that four-car tandem garage? Imagine epoxy floors, a workshop area and built-in sink. Recently, a backup battery system was installed, which kicks on automatically if the power goes out, possibly powering for days. *Washer, dryer and fridge convey. The home is set in amenity-rich Wildridge, with its 7 miles of scenic trails, a catch-and-release pond, docks, a resort-style pool and splash pad, clubhouse and top-rated elementary school. Community events include movie nights, live music concerts, & food truck gatherings. Your Story Begins Here!
Property Details
Price:
$585,000
MLS #:
21389959
Status:
Active
Beds:
4
Baths:
3.1
Type:
Single Family
Subtype:
Single Family Residence
Subdivision:
Wildridge Ph 3d
Listed Date:
Oct 2, 2026
Finished Sq Ft:
3,179
Lot Size:
7,187 sqft / 0.17 acres (approx)
Year Built:
2020
Schools
School District:
Little Elm ISD
Elementary School:
Oak Point
Middle School:
Jerry Walker
High School:
Little Elm
Interior
Bathrooms Full
3
Bathrooms Half
1
Cooling
Ceiling Fan(s), Central Air, ENERGY STAR Qualified Equipment, Gas, Zoned
Fireplace Features
Family Room, Gas, Gas Logs, Gas Starter, Glass Doors, Masonry
Fireplaces Total
1
Flooring
Carpet, Ceramic Tile, Engineered Wood, Tile
Heating
Central, ENERGY STAR Qualified Equipment, ENERGY STAR/ACCA RSI Qualified Installation, Fireplace(s), Natural Gas
Interior Features
Decorative Lighting, Double Vanity, Eat-in Kitchen, Flat Screen Wiring, Granite Counters, High Speed Internet Available, Kitchen Island, Loft, Open Floorplan, Pantry, Vaulted Ceiling(s), Walk- In Closet(s)
Number Of Living Areas
2
Exterior
Community Features
Community Dock, Community Pool, Curbs, Fishing, Greenbelt, Jogging Path/Bike Path, Lake, Park, Playground, Pool, Sidewalks, Other
Construction Materials
Brick
Exterior Features
Covered Patio/Porch, Private Yard
Fencing
Wood
Garage Length
36
Garage Spaces
4
Garage Width
20
Lot Size Area
0.1650
Financial
See this Listing

Aaron a full-service broker serving the Northern DFW Metroplex. Aaron has two decades of experience in the real estate industry working with buyers, sellers and renters.
More About AaronMortgage Calculator
Similar Listings Nearby
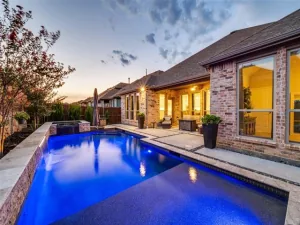
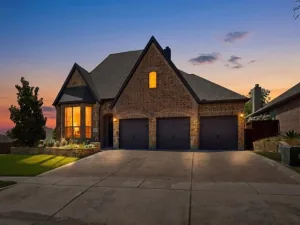
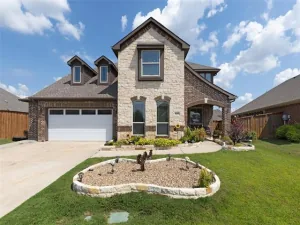
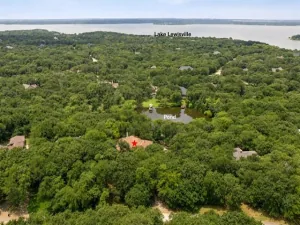
Community
- Address9409 Excursion Drive Oak Point TX
- SubdivisionWildridge Ph 3d
- CityOak Point
- CountyDenton
- Zip Code75068
Subdivisions in Oak Point
- B L B ADDN
- Crescent Oaks Beach Estates
- Crescent Oaks Beach Estates 2
- Eagles Landing Sec One
- Eagles Landing Sec Two
- Emerald Sound At Lake Lewisvil
- Emerald Sound At Lake Lewisville
- Four W Denton
- Hunters Ridge
- Linden Hills Ph 2
- Prairie Oaks
- Prestonwood Polo & Country Club Addition
- Shahan Lakeview Add
- South Oak
- South Oak Ph 1
- South Oak Ph 2
- South Oak Ph One
- The Gates At Waters Edge Ph 2
- Wellington Trace Ph II
- Wildridge
- WILDRIDGE PH 1A
- Wildridge Ph 1b
- Wildridge Ph 2c
- Wildridge Ph 3d
- Wildridge Ph 4b
- Wildridge Ph 5c
- Wildridge Ph 6a
- Wildridge Ph 6b
- Wildridge Phase 2C
- Wildridge, PH 6
- Windsor Spgs
- Windsor Spring
- Windsor Springs
- Woodridge Estates Ph
- Woodridge Estates Ph Four
- Woodridge Estates Ph One
- Woodridge Estates Ph Three
- Woodridge Estates Ph Two
- Zion Select Add
Market Summary
Current real estate data for Single Family in Oak Point as of Oct 04, 2026
114
Single Family Listed
96
Avg DOM
222
Avg $ / SqFt
$696,425
Avg List Price
Property Summary
- Located in the Wildridge Ph 3d subdivision, 9409 Excursion Drive Oak Point TX is a Single Family for sale in Oak Point, TX, 75068. It is listed for $585,000 and features 4 beds, 3 baths, and has approximately 3,179 square feet of living space, and was originally constructed in 2020. The current price per square foot is $184. The average price per square foot for Single Family listings in Oak Point is $222. The average listing price for Single Family in Oak Point is $696,425. To schedule a showing of MLS#21389959 at 9409 Excursion Drive in Oak Point, TX, contact your Aaron Layman Properties agent at 940-209-2100.

9409 Excursion Drive
Oak Point, TX