





Location
BRAND NEW HIGHLAND HOME IN THE SOUGHT-AFTER WILDRIDGE COMMUNITY WITH BEAUTIFUL MATURE TREE VIEWS! Discover the perfect blend of style, comfort, and functionality in this beautifully designed single-story Denton floor plan featuring 4 bedrooms, 2.5 bathrooms, and 2,263 square feet of thoughtfully planned living space! One of this home’s most captivating features is its backyard setting, backing up to beautiful, mature trees that create a peaceful and picturesque backdrop! Inside, the inviting family room showcases a cozy fireplace, while the kitchen features an upgraded hutch that adds both charm and functionality. The spacious primary suite offers an upgraded shower, creating the perfect place to unwind. Step outside to your extended outdoor living area, where you can enjoy morning coffee, entertain guests, or simply take in the gorgeous tree-lined views! Additional upgrades throughout make this home truly special, with the opportunity to personalize select interior finishes at Highland Homes’ Design Studio while construction progresses. Located in the highly desirable Wildridge community near Lake Lewisville, residents enjoy resort-style pools, scenic walking trails, fishing ponds, parks, and neighborhood events throughout the year! Enjoy the beauty of nature without sacrificing convenience to nearby shopping, dining, and entertainment. Estimated completion January 2027! Don’t miss this incredible opportunity to own a brand-new home with a stunning natural backdrop!
Property Details
Price:
$577,497
MLS #:
21410962
Status:
Active
Beds:
4
Baths:
2.1
Type:
Single Family
Subtype:
Single Family Residence
Subdivision:
Wildridge
Listed Date:
Oct 14, 2026
Finished Sq Ft:
2,263
Lot Size:
6,011 sqft / 0.14 acres (approx)
Year Built:
Schools
School District:
Denton ISD
Elementary School:
Fred Hill
Middle School:
Rodriguez
High School:
Ray Braswell
Interior
Bathrooms Full
2
Bathrooms Half
1
Cooling
Zoned
Fireplace Features
Brick
Fireplaces Total
1
Flooring
Wood
Heating
Fireplace(s), Zoned
Interior Features
Cable TV Available, Double Vanity, High Speed Internet Available, Kitchen Island, Open Floorplan, Pantry, Vaulted Ceiling(s), Walk- In Closet(s)
Number Of Living Areas
2
Exterior
Community Features
Club House, Community Pool, Fishing, Jogging Path/Bike Path, Lake, Park
Construction Materials
Brick
Exterior Features
Covered Patio/Porch, Rain Gutters, Private Yard
Fencing
Back Yard, Fenced
Garage Spaces
2
Lot Size Area
0.1380
Lot Size Dimensions
50×120
Financial
Green Energy Efficient
12 inch+ Attic Insulation, Appliances, HVAC, Insulation, Lighting, Low Flow Commode, Mechanical Fresh Air, Rain / Freeze Sensors, Thermostat, Windows
Green Water Conservation
Low- Flow Fixtures
See this Listing

Aaron a full-service broker serving the Northern DFW Metroplex. Aaron has two decades of experience in the real estate industry working with buyers, sellers and renters.
More About AaronMortgage Calculator
Similar Listings Nearby
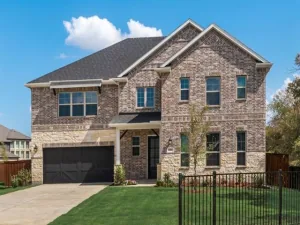
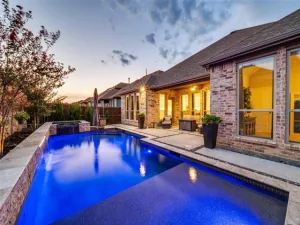
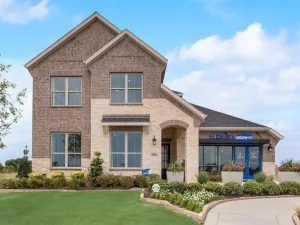
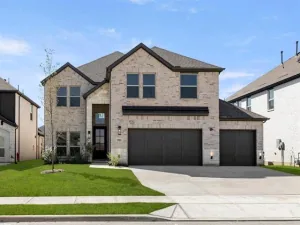
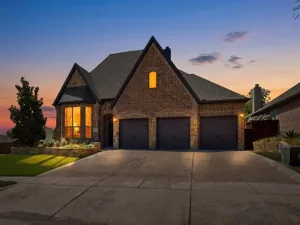
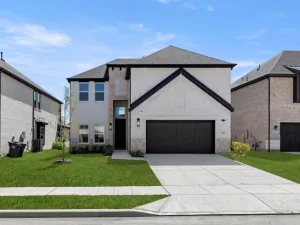
Community
- Address3818 Windy Point Road Oak Point TX
- SubdivisionWildridge
- CityOak Point
- CountyDenton
- Zip Code75068
Subdivisions in Oak Point
- B L B ADDN
- Chaparral Park
- Chaparral Park 50-55
- Chaparral Park 60-65
- Crescent Oaks Beach Estates
- Crescent Oaks Beach Estates 2
- Eagles Landing Sec One
- Eagles Landing Sec Two
- Emerald Sound At Lake Lewisvil
- EMERALD SOUND AT LAKE LEWISVILLE
- Hunters Ridge
- Lake View Estates
- Prairie Oaks
- Prairie Oaks Ph 1
- Prestonwood Polo & Country Club
- Prestonwood Polo & Country Club Addition
- South Oak
- South Oak 50’s
- South Oak Ph 1
- South Oak Ph 2
- The Gates At Waters Edge Ph 2
- The Gates Of Waters Edge
- Wildridge
- Wildridge Ph 3d
- Wildridge Ph 4b
- Wildridge Ph 5c
- Wildridge Ph 6a
- Wildridge Townhomes
- Windsor Spgs
- Windsor Springs
- Woodridge Estates
- Woodridge Estates Ph
- Woodridge Estates Ph Four
- Woodridge Estates Ph One
- Woodridge Estates Ph Two
- Yacht Club Estates
Market Summary
Current real estate data for Single Family in Oak Point as of Nov 17, 2026
114
Single Family Listed
131
Avg DOM
220
Avg $ / SqFt
$671,989
Avg List Price
Property Summary
- Located in the Wildridge subdivision, 3818 Windy Point Road Oak Point TX is a Single Family for sale in Oak Point, TX, 75068. It is listed for $577,497 and features 4 beds, 2 baths, and has approximately 2,263 square feet of living space, and was originally constructed in 2027. The current price per square foot is $255. The average price per square foot for Single Family listings in Oak Point is $220. The average listing price for Single Family in Oak Point is $671,989. To schedule a showing of MLS#21410962 at 3818 Windy Point Road in Oak Point, TX, contact your Aaron Layman Properties agent at 940-209-2100.

3818 Windy Point Road
Oak Point, TX